


BEDS3
BATHS3 full 1 partial
SQUARE FEET4,544
MLS#VAMA2002896
STATUSACTIVE
PROPERTY TYPEResidential - Single Family
SUBDIVISIONWEAVERS RIDGE
SCHOOLMADISON COUNTY PUBLIC SCHOOLS
Property Description
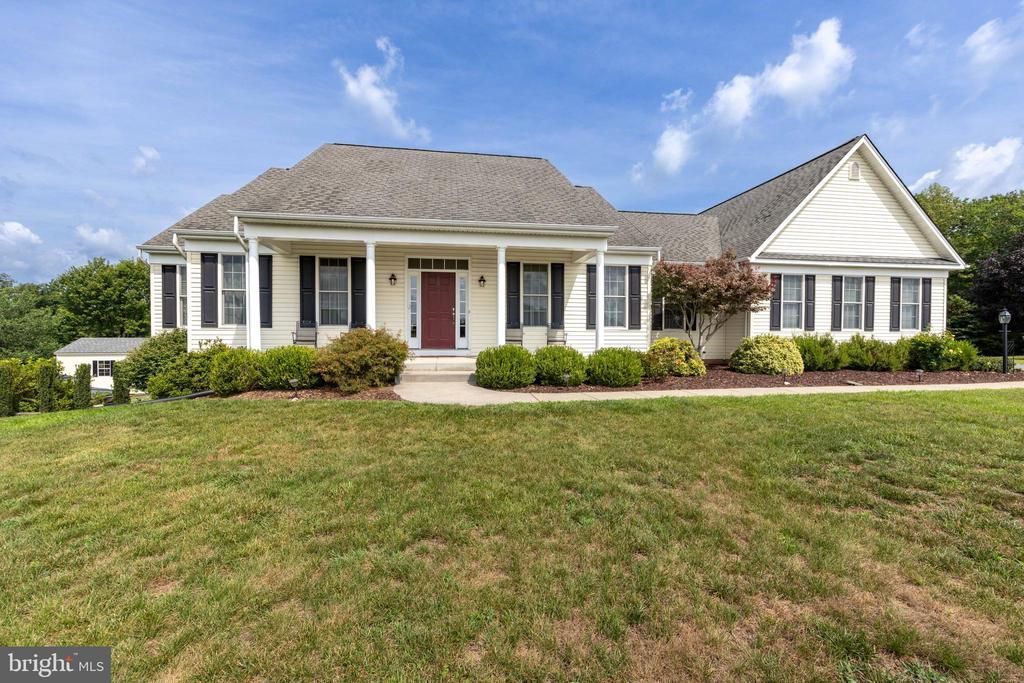
Escape to the peaceful beauty of Madison County with this beautifully maintained 3 bedroom, 3.5 bathroom ranch home nestled on nearly 5 private acres. Offering the convenience of one-level living plus a fully finished basement, this spacious home provides plenty of room for everyday living, entertaining, and relaxing. The thoughtfully designed floor plan features a welcoming living area with a gas log fireplace, a separate dining room, a dedicated office, and a bright breakfast area perfect for enjoying your morning coffee while looking out to the pool. The spacious primary suite is a true retreat, complete with a luxurious soaking tub, double vanity, and an oversized walk-in closet. Step outside and enjoy your own private oasis with a large covered deck overlooking the pool—ideal for hosting family and friends or simply unwinding while taking in the peaceful surroundings. Additional highlights include a generous laundry room, oversized garage, storage shed, fenced yard area, and a cozy firepit for those cool evenings. Don't miss your chance to secure your country retreat!
Property Features
Property Type: Residential - Single Family
Basement: Windows, Walkout Level, Side Entrance, Outside Entrance, Interior Access, Improved, Heated, Fully Finished
Basement: Yes
Cooling: Ceiling Fan(s), Central A/C
Fuel Type: Propane - Owned
Garage: 2
Heating: Forced Air
Home Style: Ranch/Rambler
Lot Size: 4.78 Acres
Roof Type: Architectural Shingle
Stories: 1.0
Taxes: $3,199
Year Built: 2006
Feature Descriptions
Additional Structures: Above Grade, Below Grade
Appliances: Built-In Microwave, Built-In Range, Dishwasher, Dryer, Oven/Range - Gas, Refrigerator, Stainless Steel Appliances, Washer, Water Heater
Exterior: Extensive Hardscape, Exterior Lighting, Gutter System, Outbuilding(s), Secure Storage, Sidewalks
Exterior: Vinyl Siding
Fencing: Wood, Board
Flooring: Carpet, Hardwood, Vinyl
Interior: Bathroom - Soaking Tub, Bathroom - Tub Shower, Breakfast Area, Carpet, Ceiling Fan(s), Chair Railings, Crown Moldings, Entry Level Bedroom, Floor Plan - Traditional, Formal/Separate Dining Room, Kitchen - Island, Pantry, Primary Bath(s), Recessed Lighting, Walk-in Closet(s), Water Treat System, Wood Floors
Lot: Additional Lot(s), Corner, Front Yard, Partly Wooded, Rear Yard, SideYard(s)
Lot Dimensions: 4.78 Acre(S)
Number of Rooms: 13
Parking Features: Gravel Driveway
Parking Notes: 2 Total Parking Spaces
Rooms: Living Room, Dining Room, Primary Bedroom, Bedroom 2,Bedroom 3,Kitchen, Basement, Foyer, Laundry, Office, Primary Bathroom, Full Bath, Half Bath
Sewer: On Site Septic, Septic = # of BR
Special View Info: Trees/Woods, Street, Garden/Lawn
SQFT Above Finished: 2602
SQFT Below Finished: 1942
SQFT Total Finished: 4544
Structure Type: Detached
Swimming Pool: Above Ground, Fenced, Filtered
Total Garage/Parking Spaces: 2
Water: Well
Wooded: Yes
Local Schools
High School: MADISON COUNTY
Middle School: WILLIAM H. WETSEL
Elementary School: WAVERLY YOWELL
School District: MADISON COUNTY PUBLIC SCHOOLS
Listed By / Shown By
Listed By
Agency Name: EXP Realty, LLC
Agency Phone: 8668257169
Shown By
Agency Title: Montague Miller & Co. Realtors
Agency Phone:

Estimate Your Payment
Estimated Payment
$ 2,003.47 per month $1,535.64 Principal & Interest $266.58 Property Tax $201.25 Homeowner's Insurance
66 Wrights Lane | MLS# VAMA2002896
This single family home located at 66 Wrights Lane, Madison, VA 22727 is currently listed for sale with an asking price of $690,000. This property was built in 2006 and has 3 bedrooms and 3 full and 1 partial baths with 4544 sq. ft. Wrights Lane is located in the WEAVERS RIDGE subdivision within the MADISON COUNTY PUBLIC SCHOOLS school district. Search WEAVERS RIDGE real estate on www.montaguemiller.com today.