


BEDS4
BATHS2 full 1 partial
SQUARE FEET2,344
MLS#VAFX2326522
STATUSACTIVE
PROPERTY TYPEResidential - Single Family
SUBDIVISIONLITTLE ROCKY RUN
SCHOOLFAIRFAX COUNTY PUBLIC SCHOOLS
Property Description
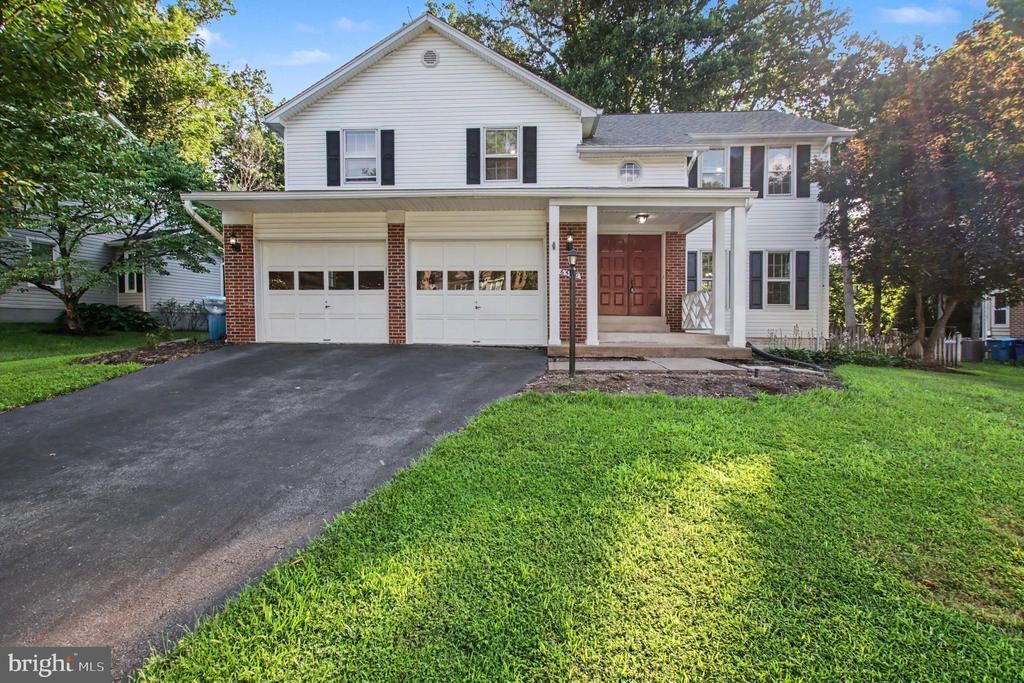
Welcome home to this charming 4-bedroom, 2.5-bath Colonial nestled in the desirable Little Rocky Run community. This well-maintained home features a traditional floor plan with beautiful hardwood floors throughout the main level, elegant crown molding, and abundant natural light. The spacious living and dining rooms provide the perfect setting for entertaining, while the inviting family room offers a cozy wood-burning fireplace with mantel and opens directly to the kitchen. The kitchen is equipped with granite countertops, rich cherry cabinetry, tile flooring, a breakfast area, and table space for everyday dining. Upstairs, the generous primary suite features a private en-suite bath and ample closet space. Three additional well-sized bedrooms provide flexibility for family, guests, or a home office. The unfinished lower level offers endless possibilities for future expansion, additional storage, or a custom recreation space. Step outside to enjoy the private fenced backyard with a patio, perfect for outdoor dining, entertaining, or relaxing. Additional highlights include a two-car attached garage with garage door opener, driveway parking, and mature landscaping. Ideally located in the sought-after Little Rocky Run community, this home is close to schools, parks, shopping, dining, and major commuter routes, offering both comfort and convenience.
Property Features
Property Type: Residential - Single Family
Basement: Full
Basement: Yes
Cooling: Central A/C, Ceiling Fan(s)
Fireplaces: 1
Fuel Type: Natural Gas
Garage: 2
Heating: Heat Pump(s)
Home Style: Colonial
Lot Size: 0.22 Acres
Stories: 3.5
Taxes: $9,459
Year Built: 1987
Feature Descriptions
Additional Structures: Above Grade, Below Grade
Appliances: Dishwasher, Disposal, Dryer, Exhaust Fan, Icemaker, Microwave, Oven/Range - Electric, Refrigerator, Washer
Community Amenities: Basketball Courts, Common Grounds, Community Center, Jog/Walk Path, Other, Party Room, Pool - Outdoor, Recreational Center, Tennis Courts, Tot Lots/Playground
Days on Site: 9
Exterior: Extensive Hardscape, Other, Sidewalks
Exterior: Combination, Brick
Fencing: Rear
Fireplace: Mantel(s)
Flooring: Tile/Brick, Wood, Carpet
HOA Fee: $58.00/Monthly
Interior: Family Room Off Kitchen, Dining Area, Breakfast Area, Kitchen - Table Space, Primary Bath(s), Crown Moldings, Window Treatments, Wood Floors, Floor Plan - Traditional
Lot Dimensions: 0.22 Acre(S)
Parking Features: Asphalt Driveway
Parking Notes: 2 Total Parking Spaces
Pet Restrictions: Case by Case Basis
Rooms: Living Room, Dining Room, Primary Bedroom, Bedroom 2,Bedroom 3,Bedroom 4,Kitchen, Family Room, Basement, Foyer
Sewer: Public Sewer
Special View Info: Trees/Woods, Street
SQFT Above Finished: 2344
SQFT Total Finished: 2344
Structure Type: Detached
Total Garage/Parking Spaces: 2
Water: Public
Room Sizes
Bedroom 4: 12 x 11 Level - Upper 1
Family Room: 16 x 15 Level - Main
Bedroom 3: 12 x 11 Level - Upper 1
Bedroom 2: 14 x 9 Level - Upper 1
Primary Bedroom: 20 x 14 Level - Upper 1
Kitchen: 13 x 11 Level - Main
Living Room: 14 x 14 Level - Main
Local Schools
High School: CENTREVILLE
Middle School: LIBERTY
Elementary School: UNION MILL
School District: FAIRFAX COUNTY PUBLIC SCHOOLS
Listed By / Shown By
Listed By
Agency Name: Century 21 Accent Homes
Agency Phone: 7039715000
Shown By
Agency Title: Montague Miller & Co. Realtors
Agency Phone:

Estimate Your Payment
Estimated Payment
$ 2,990.83 per month $1,947.37 Principal & Interest $788.25 Property Tax $255.21 Homeowner's Insurance
6570 Rockland Drive | MLS# VAFX2326522
This single family home located at 6570 Rockland Drive, Clifton, VA 20124 is currently listed for sale with an asking price of $875,000. This property was built in 1987 and has 4 bedrooms and 2 full and 1 partial baths with 2344 sq. ft. Rockland Drive is located in the LITTLE ROCKY RUN subdivision within the FAIRFAX COUNTY PUBLIC SCHOOLS school district. Search LITTLE ROCKY RUN real estate on www.montaguemiller.com today.