


BEDS3
BATHS3 full 1 partial
SQUARE FEET2,720
MLS#VAFX2328836
STATUSCOMING SOON
PROPERTY TYPEResidential - Townhouse
SUBDIVISIONKINGSTOWNE
SCHOOLFAIRFAX COUNTY PUBLIC SCHOOLS
Property Description
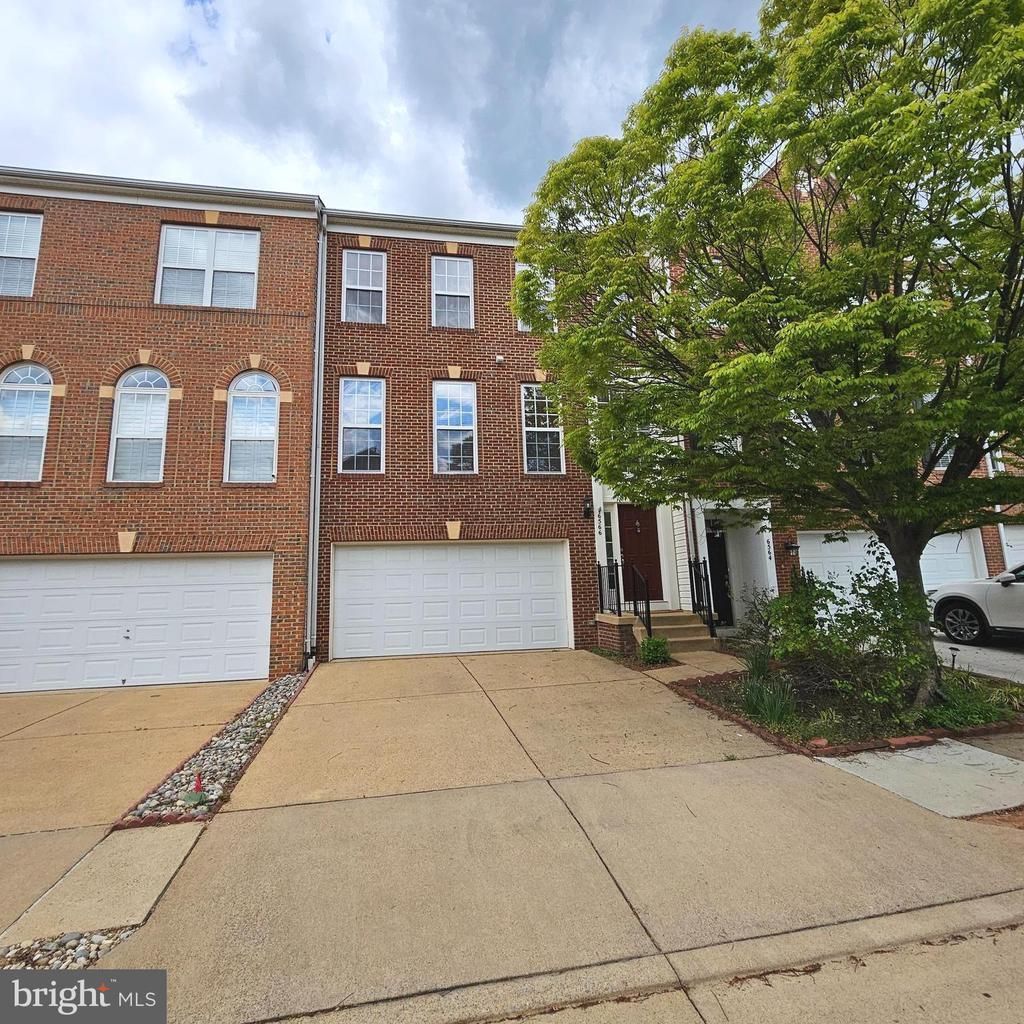
Coming Soon- Professional Photos coming- Spacious Townhome in Kingstown W/3-Story Bump-Out Addition, Dramatic 2-Story Foyer, Fam Rm Off Kit W/Gas Fp, Separate Breakfast Area W/Glass Door To Deck, Exquisite (& Huge) Master Suite/Bath, Lower Level Rec Rm W/Full Bath & French Doors To Den/ Library, Hardwood Floors, Fresh Painted Throughout-
Property Features
Property Type: Residential - Townhouse
Basement: Yes
Basement: Front Entrance, Daylight, Full, Fully Finished
Cooling: Ceiling Fan(s), Central A/C
Fireplaces: 1
Fuel Type: Natural Gas
Garage: 2
Heating: Forced Air
Home Style: Colonial
Lot Size: 0.05 Acres
Roof Type: Asphalt
Stories: 3.0
Taxes: $8,912
Year Built: 2001
Feature Descriptions
Additional Structures: Above Grade, Below Grade
Appliances: Built-In Microwave, Dishwasher, Disposal, Dryer, Dryer - Electric, Exhaust Fan, Icemaker, Oven/Range - Gas, Refrigerator, Washer, Water Heater
Community Amenities: Pool - Outdoor, Tennis Courts, Tot Lots/Playground
Days on Site: 6
Exterior: Brick, Combination, Brick Front
Fencing: Rear
Fireplace: Mantel(s), Gas/Propane, Fireplace - Glass Doors
Flooring: Carpet, Hardwood, Ceramic Tile
HOA Fee: $131.00/Monthly
Interior: Breakfast Area, Carpet, Ceiling Fan(s), Combination Dining/Living, Family Room Off Kitchen, Floor Plan - Traditional, Kitchen - Island, Primary Bath(s), Recessed Lighting, Bathroom - Soaking Tub, Bathroom - Stall Shower, Walk-in Closet(s), Window Treatments, Wood Floors
Lot: Backs - Open Common Area, Backs to Trees
Lot Dimensions: 0.05 Acre(S)
Parking Features: Concrete Driveway
Parking Notes: 2 Total Parking Spaces
Rooms: Living Room, Dining Room, Primary Bedroom, Bedroom 2,Kitchen, Game Room, Family Room, Den, Foyer, Breakfast Room, Bedroom 1,Laundry, Primary Bathroom, Full Bath, Half Bath
Sewer: Public Sewer
SQFT Above Finished: 2160
SQFT Below Finished: 560
SQFT Total Finished: 2720
Structure Type: Interior Row/Townhouse
Total Garage/Parking Spaces: 2
Water: Public
Windows: Double Pane, Energy Efficient, Screens
Room Sizes
Dining Room: 15 x 10 Level - Upper 1
Living Room: 18 x 12 Level - Upper 1
Primary Bedroom: 23 x 15 Level - Upper 2
Breakfast Room: 11 x 10 Level - Upper 1
Family Room: 15 x 12 Level - Upper 1
Game Room: 18 x 18 Level - Main
Bedroom 1: 12 x 11 Level - Upper 2
Bedroom 2: 12 x 11 Level - Upper 2
Kitchen: 12 x 10 Level - Upper 1
Den: 11 x 10 Level - Main
Foyer: 6 x 4 Level - Main
Local Schools
High School: EDISON
Middle School: TWAIN
Elementary School: LANE
School District: FAIRFAX COUNTY PUBLIC SCHOOLS
Listed By / Shown By
Listed By
Agency Name: Promax Management, Inc.
Agency Phone: 7036425683
Shown By
Agency Title: Montague Miller & Co. Realtors
Agency Phone:

Estimate Your Payment
Estimated Payment
$ 2,781.37 per month $1,802.49 Principal & Interest $742.67 Property Tax $236.22 Homeowner's Insurance
6566 Trask Terrace | MLS# VAFX2328836
This townhouse located at 6566 Trask Terrace, Alexandria, VA 22315 is currently listed for sale with an asking price of $809,900. This property was built in 2001 and has 3 bedrooms and 3 full and 1 partial baths with 2720 sq. ft. Trask Terrace is located in the KINGSTOWNE subdivision within the FAIRFAX COUNTY PUBLIC SCHOOLS school district. Search KINGSTOWNE real estate on www.montaguemiller.com today.