



BEDS5
BATHS4 full 1 partial
SQUARE FEET3,078
MLS#684194
STATUS
PROPERTY TYPEResidential - Single Family
SUBDIVISIONWINTERGREEN MOUNTAIN VILLAGE
Property Description
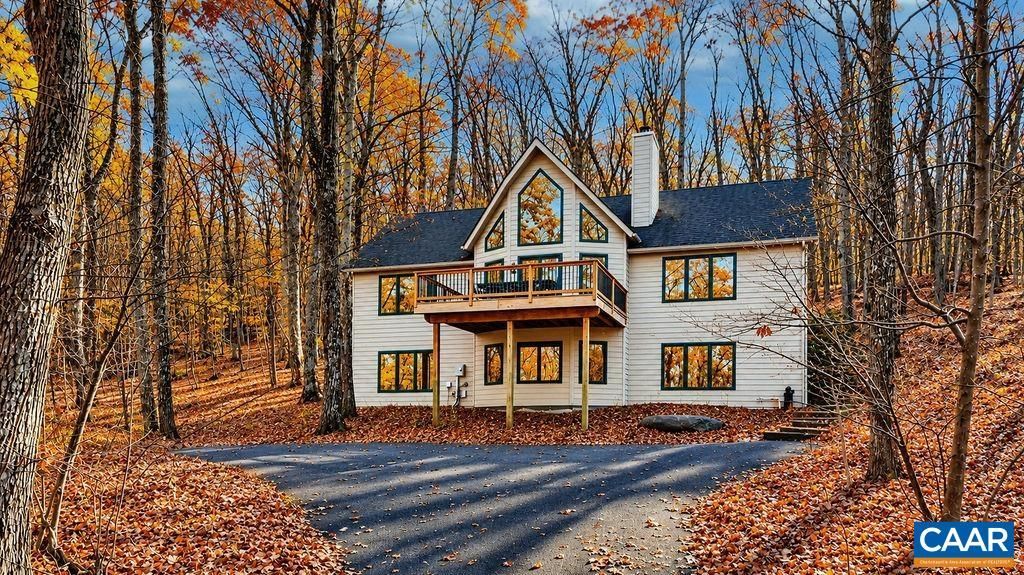
Mountain luxury meets exceptional location! This beautifully designed 5-bedroom, 4.5-bath home in Wintergreen offers panoramic seasonal mountain views for approximately six months of the year and convenient walking access to a public easement leading to the Tyro ski slope. Situated on two combined lots totaling 1.17 acres, the home offers privacy, space, and a wonderful mountain setting. The bright, open-concept great room, kitchen, and dining area create an inviting space for entertaining, while the spacious lower-level family room provides a second gathering area. Three ensuite bedrooms offer added comfort and privacy for family and guests. Thoughtfully designed for mountain living, the home features a large lower-level entry mudroom with a sink, perfect after a day on the slopes or trails. Energy-efficient SIP construction, durable HardiePlank siding, and low-maintenance Trex decking add lasting value. Offered turnkey furnished and ready to enjoy from day one!
Property Features
Property Type: Residential - Single Family
Basement: Yes
Basement: Exterior Entry, Full, Finished, Heated, Interior Entry, Walk-Out Access
Cooling: Central Air, Heat Pump
Heating: Central, Electric
Home Style: Craftsman
Lot Size: 1.17 Acres
Roof Type: Architectural
Stories: 2.0
Taxes: $4,000
Year Built: 2005
Amenities
Primary Downstairs
Multiple Primary Suites
Sitting Area in Primary
Walk-In Closet(s)
Breakfast Bar
Entrance Foyer
Home Office
Mud Room
Recessed Lighting
Utility Room
Vaulted Ceiling(s)
Feature Descriptions
Appliances: Dishwasher, Electric Range, Disposal, Microwave, Refrigerator, Dryer, Washer
Association Amenities: Beach Rights, Golf Course, Picnic Area, Playground, Pool, Tennis Court(s), Trail(s), Water
Community Features: Pool
Days on Site: 1
Exclusions: Owners personal items and some items from large storage area on the lower level.
Exterior: HardiPlank Type, Stick Built, SIPs (Structural Insul
Fireplace: Wood Burning
Flooring: Carpet, Hardwood, Vinyl
HOA: Yes
HOA Fee: 2279/ Annually
Lot: Wooded
Other Equipment: Dehumidifier
Parcel#: 11X- A-92
Parking: Asphalt
Parking Notes: Asphalt
Patio/Porch: Deck
Pool: Community, Pool, Association
Pool: Community, Pool, Association
Security: Surveillance System, Security Guard
Sewer: Public Sewer
Special View Info: Mountain(s), Trees/Woods
Swimming Pool: Yes
Topography: Mountainous, Rolling
Utilities: Cable Available, None
View: Mountain(s), Trees/Woods
Water: Public
Window: Casement Window(s), Insulated Windows, Screens
Local Schools
High School: Nelson
Middle School: Nelson
Elementary School: Rockfish
Listed By / Shown By
Listed By
Agency Name: PEAK REALTY VIRGINIA, LLC
Agency Phone: 434-325-3335
Shown By
Agency Title: Montague Miller & Co. Realtors
Agency Phone: 800.793.5393

Estimate Your Payment
Estimated Payment
$ 2,535.91 per month $1,947.37 Principal & Interest $333.33 Property Tax $255.21 Homeowner's Insurance
655 Pedlars Edge Dr | MLS# 684194
This single family home located at 655 Pedlars Edge Dr , Wintergreen Resort, VA 22967 is currently listed for sale with an asking price of $875,000. This property was built in 2005 and has 5 bedrooms and 4 full and 1 partial baths with 3078 sq. ft. Pedlars Edge Dr is located in the WINTERGREEN MOUNTAIN VILLAGE subdivision. Search WINTERGREEN MOUNTAIN VILLAGE real estate on www.montaguemiller.com today.