



BEDS4
BATHS2 full 1 partial
SQUARE FEET1,989
MLS#684259
STATUSActive
PROPERTY TYPEResidential - Single Family
SUBDIVISIONNEWTOWN
Property Description
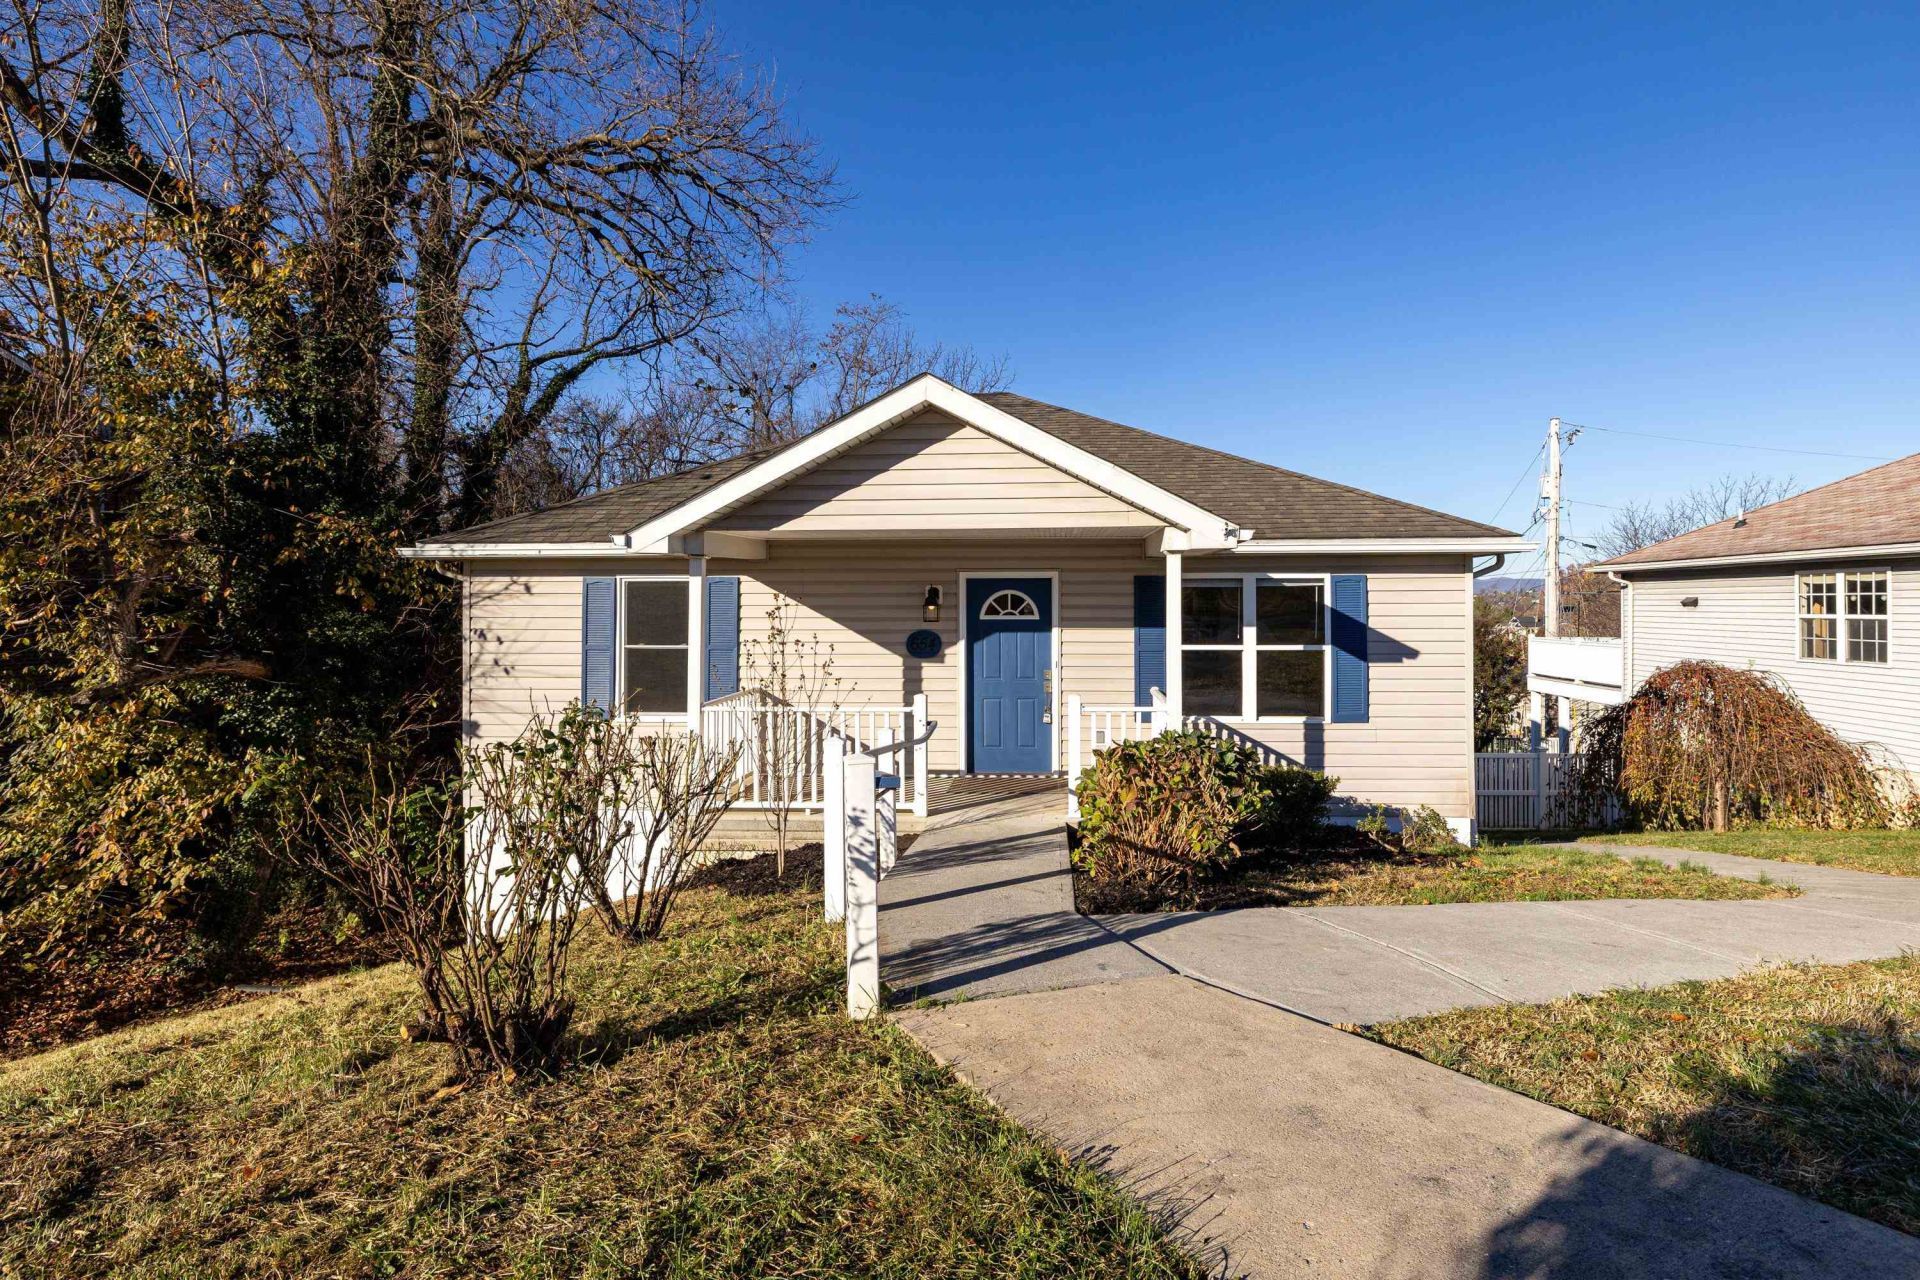
This freshly updated home at 654 Tower Street offers four bedrooms, two full bathrooms, a half bathroom and two finished levels of living space - all just minutes from downtown Harrisonburg. The bright main level features a refinished hardwood floor in the living room, LVP flooring throughout the remainder of the level, and a renovated kitchen with new white shaker cabinetry, granite countertops, subway tile backsplash, new fixtures and hardware, and stainless steel appliances, opening to a dining area with a striking modern light fixture. The main level also includes the primary bedroom with attached bath, plus a second bedroom and hall half bathroom, each with updated vanities and fixtures. The finished lower level adds a large rec room, two more bedrooms, a full bathroom, and a spacious laundry room. Updates include new LED light fixtures, outlets, and switches throughout, fresh paint on all ceilings, walls, and trim, and new interior doors and hardware. Outside, enjoy a covered front porch and an updated rear deck overlooking the backyard, plus a freshly sealed driveway. Move-in ready and thoughtfully refreshed from top to bottom!
Property Features
Property Type: Residential - Single Family
Cooling: Central AC, Heat Pump
Heating: Electric, Heat Pump
Lot Size: 0.21 Acres
Roof Type: Composition Shingle
Stories: 1.0
Taxes: $3,150
Year Built: 2003
Feature Descriptions
Basement: Yes
Exterior: Vinyl
Flooring: Hardwood, Luxury Vinyl Plank
Foundation: Concrete Block
Kitchen: Granite, White Cabinets, Wood Cabinets
Laundry: Dryer Hookup, Large Sink, Washer Hookup
Lot: Gently Rolling, Landscaped
Lot Dimensions: 0.21 Acre(s)
Sewer: Public Sewer
Special View Info: Residential View
Water: Public Water
Windows: 8' Ceilings, Double-hung Windows, Insulated Windows, Screens
Room Sizes
Living Room: 15'10x15'1
Dining Room: 15'3x8'1
Kitchen: 17'3x7'8
Primary Bedroom: 13'7x15'5
Bedroom: 13'7x10'9
Rec Room: 13'7x17'11
Bedroom: 17'x12'7
Bedroom: 11'9x15'5
Laundry: 15'3x10'11
Local Schools
High School: Rocktown
Middle School: Skyline
Elementary School: Spotswood (Harrisonburg)
Listed By / Shown By
Listed By
Agency Name: Funkhouser Real Estate Group
Agency Phone: 540-434-2400
Shown By
Agency Title: Montague Miller & Co. Realtors
Agency Phone: 800.793.5393

Estimate Your Payment
Estimated Payment
$ 1,193.62 per month $823.24 Principal & Interest $262.50 Property Tax $107.89 Homeowner's Insurance
654 Tower St | MLS# 684259
This single family home located at 654 Tower St, Harrisonburg, VA 22802 is currently listed for sale with an asking price of $369,900. This property was built in 2003 and has 4 bedrooms and 2 full and 1 partial baths with 1989 sq. ft. Tower St is located in the NEWTOWN subdivision. Search NEWTOWN real estate on www.montaguemiller.com today.