



BEDS4
BATHS4 full
SQUARE FEET2,965
MLS#VAFX2335776
STATUSACTIVE
PROPERTY TYPEResidential - Single Family
SUBDIVISIONLAKE BARCROFT
SCHOOLFAIRFAX COUNTY PUBLIC SCHOOLS
Property Description
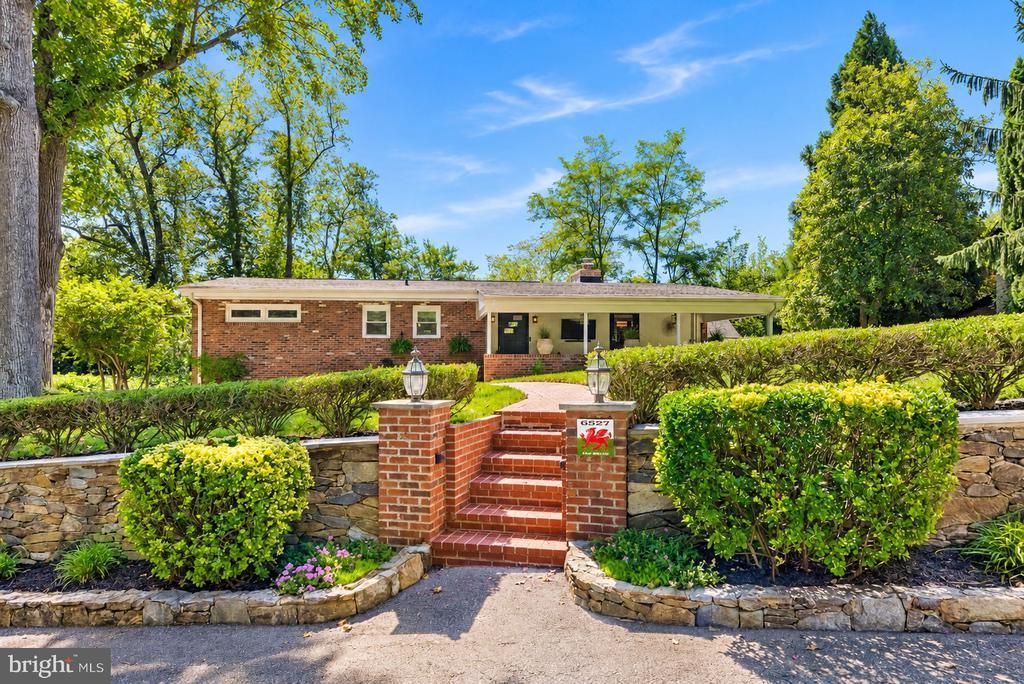
WELCOME HOME! Welcome home to 6527 Jay Miller Drive—a distinctive mid-century modern home offering nearly 3,000 square feet of finished living space in the sought-after Lake Barcroft community. With 4 bedrooms, 4 full bathrooms, expansive living spaces and beautiful indoor-outdoor flow, this home offers a rare opportunity to enjoy a true vacation-at-home lifestyle—all within the Beltway. MAIN LEVEL The main level welcomes you with a dramatic living room featuring vaulted ceilings, exposed beams, expansive windows and a wood-burning fireplace. Abundant natural light fills the home while showcasing views of the private backyard. KITCHEN: The gourmet kitchen offers high-end appliances, generous counter space, and a large breakfast bar, creating an easy gathering place for everyday living and entertaining. Three spacious bedrooms are conveniently located on the main level, along with renovated bathrooms and beautiful hardwood flooring. LOWER LEVEL The light-filled, fully finished walkout lower level features a spacious recreation room with a wall of windows, a separate office/play area, and a second wood-burning fireplace, along with a couple of surprises: a workshop and under-stair nook! Additionally, a permitted apartment completes the other half of the lower level: private fourth bedroom, fourth full bathroom, and second full kitchen create an ideal setup for a tenant, guests, au pair, or an in-law suite. A separate entrance and dedicated fieldstone patio provide additional privacy. This flexible space can easily accommodate a home office, gym, or studio. OUTDOOR OASIS Outdoor living is a highlight of the property, with a private, tree-lined backyard and an expansive custom fieldstone-and-brick patio designed for entertaining, with a built-in bar and space for multiple seating areas. Off the kitchen is a covered veranda perfect for dining and barbecuing. It includes sound, lighting, and heaters, creating a wonderful setting for summer dinners, gatherings, and quiet evenings at home. The veranda was previously a carport and can easily be converted back to covered parking. The property also offers a dedicated, generous driveway and additional off-street parking. LAKE BARCROFT LIVING Located just one block from Lake Barcroft and within walking distance of the community garden and Beach 2, this home puts one of Northern Virginia’s most unique lifestyles right outside your door. Residents enjoy access to the 135-acre private lake and the five sandy beaches for swimming, fishing, kayaking, canoeing, boating and more. All of this is tucked inside the Beltway, with convenient access to I-495, I-66, Route 50, and I-395; Metrobus less than a mile away; and easy access to Arlington, Tysons, Washington, DC, and area airports. Welcome home to lake living in a park-like setting oasis!
Property Features
Property Type: Residential - Single Family
Basement: Rear Entrance, Connecting Stairway, Walkout Level, Windows, Daylight, Full, Fully Finished
Basement: Yes
Cooling: Central A/C, Ceiling Fan(s)
Fireplaces: 2
Fuel Type: Natural Gas
Heating: Forced Air
Home Style: Contemporary
Lot Size: 0.28 Acres
Roof Type: Asphalt
Stories: 2.0
Taxes: $14,981
Year Built: 1955
Feature Descriptions
Accessibility: 2+ Access Exits
Additional Structures: Above Grade, Below Grade
Appliances: Oven/Range - Gas, Cooktop, Range Hood, Oven - Double, Oven - Wall, Refrigerator, Icemaker, Dishwasher, Disposal, Washer - Front Loading, Dryer - Front Loading, Washer/Dryer Stacked, Extra Refrigerator/Freezer
Building Name: LAKE BARCROFT ASSOCIATION
Community Amenities: Lake, Beach, Water/Lake Privileges, Boat Ramp, Pier/Dock, Tot Lots/Playground, Picnic Area, Common Grounds, Security
Days on Site: 8
Exterior: Extensive Hardscape, Private Beach
Exterior: Brick, Concrete
Fireplace: Screen
Flooring: Hardwood, Laminate Plank
HOA Fee: $682.00/Annually
Interior: Kitchen - Gourmet, Breakfast Area, Combination Dining/Living, Entry Level Bedroom, Primary Bath(s), Upgraded Countertops, Wood Floors, Floor Plan - Open
Lake Name: LAKE BARCROFT
Location: Lake
Lot: Landscaping
Lot Dimensions: 0.28 Acre(S)
Parking Features: Concrete Driveway
Parking Notes: 5 Total Parking Spaces
Pet Restrictions: No Pet Restrictions
Rooms: Living Room, Primary Bedroom, Bedroom 2,Bedroom 3,Bedroom 4,Kitchen, Den, Breakfast Room, Laundry, Recreation Room, Bathroom 2,Primary Bathroom, Full Bath
Sewer: Public Sewer
Special View Info: Trees/Woods
SQFT Above Finished: 1500
SQFT Below Finished: 1465
SQFT Total Finished: 2965
Structure Type: Detached
Total Garage/Parking Spaces: 5
Water: Public
Water Access: Swimming Allowed, Canoe/Kayak, Fishing Allowed, Boat - Electric Motor Only, Boat - Length Limit, No Personal Watercraft (PWC)
Windows: Double Pane, Vinyl Clad, Screens
Room Sizes
Breakfast Room: 12 x 7 Level - Main
Primary Bedroom: 15 x 11 Level - Main
Bedroom 4: 12 x 13 Level - Lower 1
Kitchen: 7 x 10 Level - Lower 1
Recreation Room: 15 x 14 Level - Lower 1
Den: 11 x 10 Level - Lower 1
Living Room: 16 x 15 Level - Main
Kitchen: 11 x 23 Level - Main
Bedroom 2: 14 x 11 Level - Main
Bedroom 3: 11 x 11 Level - Main
Full Bath: 7 x 7 Level - Lower 1
Full Bath: 7 x 7 Level - Lower 1
Laundry: 10 x 10 Level - Lower 1
Local Schools
High School: JUSTICE
Middle School: GLASGOW
Elementary School: BELVEDERE
School District: FAIRFAX COUNTY PUBLIC SCHOOLS
Listed By / Shown By
Listed By
Agency Name: KW Metro Center
Agency Phone: 7032246000
Shown By
Agency Title: Montague Miller & Co. Realtors
Agency Phone: 800.793.5393

Estimate Your Payment
Estimated Payment
$ 4,394.96 per month $2,781.96 Principal & Interest $1,248.42 Property Tax $364.58 Homeowner's Insurance
6527 Jay Miller Dr. | MLS# VAFX2335776
This single family home located at 6527 Jay Miller Dr., Falls Church, VA 22041 is currently listed for sale with an asking price of $1,250,000. This property was built in 1955 and has 4 bedrooms and 4 full baths with 2965 sq. ft. Jay Miller Dr. is located in the LAKE BARCROFT subdivision within the FAIRFAX COUNTY PUBLIC SCHOOLS school district. Search LAKE BARCROFT real estate on www.montaguemiller.com today.