


BEDS4
BATHS4 full 1 partial
SQUARE FEET4,799
MLS#VAPW2118558
STATUSACTIVE
PROPERTY TYPEResidential - Single Family
SUBDIVISIONPIEDMONT
SCHOOLPRINCE WILLIAM COUNTY PUBLIC SCHOOLS
Property Description
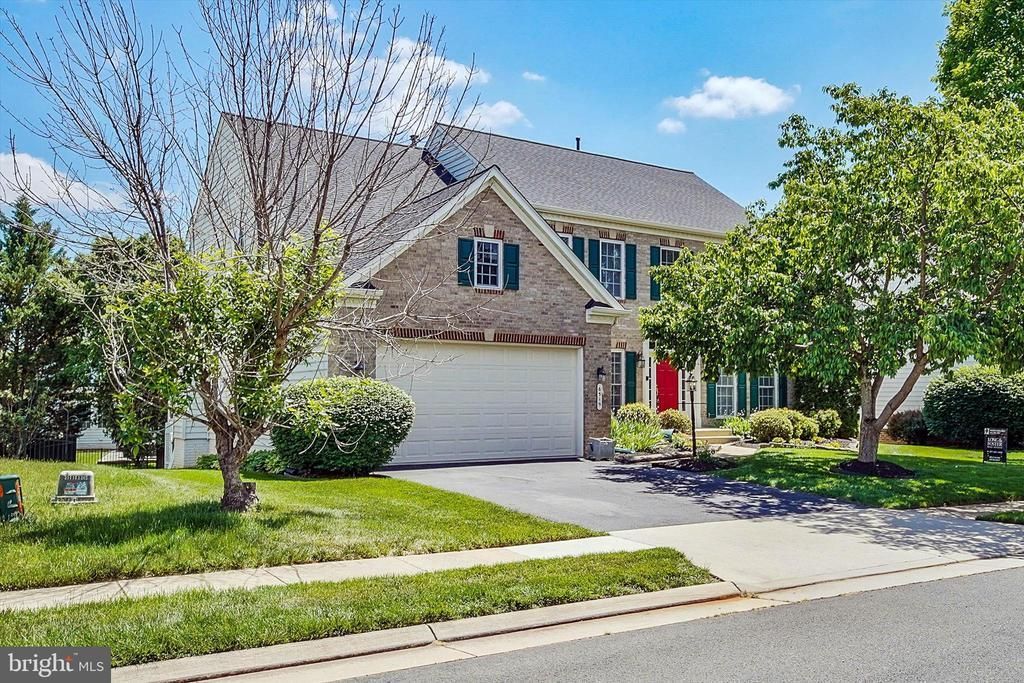
Experience Luxury Living in the Sought-After Piedmont Community !!! Discover your dream home—move-in ready and packed with premium upgrades! This stunning 4-bedroom, 4.5-bath residence is in a gated community that offers an open, sun-filled layout design for both comfort and entertaining. Imagine welcoming guests into a grand foyer leading to an elegant formal living and dining spaces. Walk into a spacious great room that includes a family room, complete with a cozy gas fireplace, that flows seamlessly into a gorgeous kitchen featuring stainless steel appliances, a five-burner cooktop, and a generous eat-in area. Enjoy morning coffee or evening gatherings in the sunroom, bathed in natural light from three sides and opening directly to an over-sized deck that connects to a large patio—perfect for summer celebrations! Need flexibility? The private office on the main level easily transforms into a guest suite or bonus room to suit your lifestyle. Gorgeous hardwood floors and carpeting create a warm, inviting atmosphere throughout. Convenience abounds with a laundry room and half-bath just off the garage entrance. Upstairs, retreat to the expansive owner’s suite with a tranquil sitting area, dual walk-in closets, and a renovated spa-like bath featuring a soaking tub and grand shower. Three additional bedrooms, with renovated in-suite bathrooms, provide comfort and privacy for family or guests. The finished walk-up basement is an entertainer’s paradise—complete with a wet bar, media room, versatile all-purpose space, full bathroom, and bonus room ideal for an at home gym or guest suite. The basement has 2 large easy access storage spaces. Step outside to beautifully manicured landscaping, an irrigation system, and convenient storage under the deck. This home has been meticulously maintained. Don’t miss your chance to own this exceptional property in one of the area’s most desirable gated communities. Schedule your viewing today—homes like this don’t last long with top-rated schools making everyday life as convenient as it is enjoyable. MAJOR UPDATES FOR PEACE OF MIND: (2013) BASEMENT FINISHED- FULL BATHROOM ADDED; WORKOUT ROOM; MEDIA ROOM; REC ROOM; AND STORAGE. (2016) IRRIGATION SYTEM ADDED (2018/19) BOTH AC UNITS REPLACED. (2018) NEW CARPET. (2019) DECK/PATIO ADDED. (2018/19)REPLACE BATHROOM COUNTERTOPS. (2019) REPLACED HOTWATER TANKS. (2020) REMODELED UPSTAIRS BATHROOMS. (2023) NEW ROOF. (2024) NEW OVEN. LOCATION, LOCATION, LOCATION! The Piedmont Community offers top tier amenities including monitored gated/secure entrance, 2 outdoor swimming pools, indoor pool, fitness center (including group exercise), lighted tennis/pickleball courts, basketball court, tot lots, and walking paths. Also, enjoy the the private 18 hole Championship Golf Course - social and golf memberships options available at additional cost. Easy access to major commuting routes include Route 66, 15 & 29 and local dining, shopping, and entertainment!
Property Features
Property Type: Residential - Single Family
Basement: Yes
Basement: Daylight, Full, Fully Finished, Walkout Level
Cooling: Central A/C
Fireplaces: 1
Fuel Type: Electric
Garage: 2
Heating: Forced Air
Home Style: 10000001209
Lot Size: 0.20 Acres
Roof Type: Asphalt
Stories: 3.0
Taxes: $8,828
Year Built: 2005
Feature Descriptions
Additional Structures: Above Grade, Below Grade
Appliances: Built-In Microwave, Icemaker, Water Heater
Community Amenities: Basketball Courts, Club House, Common Grounds, Fitness Center, Golf Course Membership Available, Pool - Outdoor
Days on Site: 12
Electric: 120/240V
Exterior: Combination
Exterior: BBQ Grill, Lawn Sprinkler
Flooring: Carpet, Ceramic Tile, Hardwood, Vinyl
HOA Fee: $197.00/Monthly
Interior: Bathroom - Soaking Tub, Breakfast Area, Built-Ins, Ceiling Fan(s), Combination Dining/Living, Family Room Off Kitchen, Kitchen - Gourmet, Kitchen - Eat-In, Pantry, Sound System
Lot Dimensions: 0.20 Acre(S)
Parking Notes: 6 Total Parking Spaces
Sewer: Public Sewer
SQFT Above Finished: 3224
SQFT Below Finished: 1575
SQFT Total Finished: 4799
Structure Type: Detached
Total Garage/Parking Spaces: 6
Utilities: Natural Gas Available, Electric Available, Cable TV Available
Water: Public
Local Schools
School District: PRINCE WILLIAM COUNTY PUBLIC SCHOOLS
Listed By / Shown By
Listed By
Agency Name: Long & Foster Real Estate, Inc.
Agency Phone: 5712611400
Shown By
Agency Title: Montague Miller & Co. Realtors
Agency Phone:

Estimate Your Payment
Estimated Payment
$ 3,504.62 per month $2,448.12 Principal & Interest $735.67 Property Tax $320.83 Homeowner's Insurance
6519 Debhill Lane | MLS# VAPW2118558
This single family home located at 6519 Debhill Lane, Gainesville, VA 20155 is currently listed for sale with an asking price of $1,100,000. This property was built in 2005 and has 4 bedrooms and 4 full and 1 partial baths with 4799 sq. ft. Debhill Lane is located in the PIEDMONT subdivision within the PRINCE WILLIAM COUNTY PUBLIC SCHOOLS school district. Search PIEDMONT real estate on www.montaguemiller.com today.