


BEDS4
BATHS3 full 1 partial
SQUARE FEET2,726
MLS#VAPW2125396
STATUSACTIVE
PROPERTY TYPEResidential - Single Family
SUBDIVISIONLAUREL RIDGE
SCHOOLPRINCE WILLIAM COUNTY PUBLIC SCHOOLS
Property Description
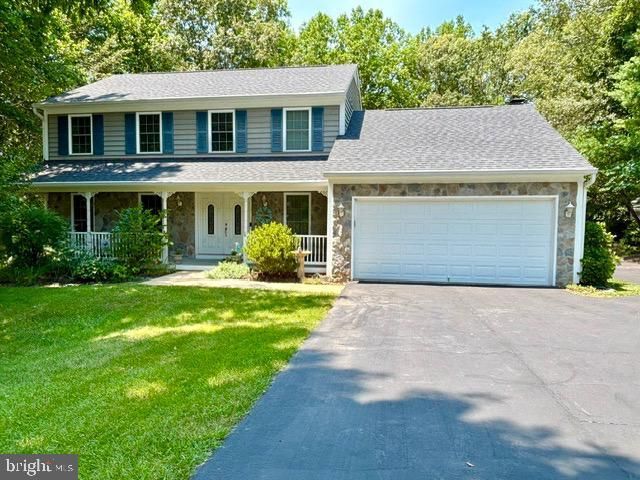
ABSOLUTELY BEAUTIFUL HOME SITTING ON 1.39 ACRES LOCATED ON A QUIET CUL-DE-SAC! The exterior of this amazing home boasts a gorgeous lush fully fenced rear yard, meandering driveway leading to a huge 3 car detached garage, 2 car attached garage, deck, stone front porch, fire pit, private well, conventional septic. and newer roof within 2 years. The interior has 4 large bedrooms, (5th not to code), 3.5 updated baths, hardwood floors, new carpeting, wood burning fire place, step down family room with built-in cabinets, corian counter tops in the kitchen, breakfast nook, formal dining room, large formal living room, and large walkout basement with lots of storage. Conveniently located near the Prince William Co Pkwy, lots of shopping, restaurants, churches, schools and so much more! A MUST SEE! NO HOA!
Property Features
Property Type: Residential - Single Family
Basement: Connecting Stairway, Daylight, Partial, Interior Access, Outside Entrance, Partially Finished, Sump Pump, Walkout Level, Windows
Basement: Yes
Cooling: Ceiling Fan(s), Heat Pump(s)
Fireplaces: 1
Fuel Type: Electric
Garage: 5
Heating: Heat Pump(s)
Home Style: Colonial
Lot Size: 1.39 Acres
Stories: 2.0
Taxes: $5,341
Year Built: 1984
Feature Descriptions
Additional Structures: Above Grade, Below Grade
Appliances: Built-In Microwave, Dishwasher, Dryer, Exhaust Fan, Oven/Range - Electric, Refrigerator, Washer, Water Heater
Days on Site: 2
Exterior: Extensive Hardscape
Exterior: Stone, Vinyl Siding
Fencing: Chain Link, Rear, Wood
Fireplace: Fireplace - Glass Doors, Wood
Flooring: Hardwood, Carpet
Interior: Attic/House Fan, Bathroom - Walk-In Shower, Built-Ins, Carpet, Ceiling Fan(s), Family Room Off Kitchen, Floor Plan - Traditional, Formal/Separate Dining Room, Primary Bath(s), Upgraded Countertops, Walk-in Closet(s), Water Treat System, Window Treatments, Wood Floors
Lot: Cul-de-sac, Front Yard, Landscaping, Partly Wooded, Open, Rear Yard, SideYard(s)
Lot Dimensions: 1.39 Acre(S)
Parking Features: Paved Driveway
Parking Notes: 5 Total Parking Spaces
Sewer: Gravity Sept Fld, Septic = # of BR
SQFT Above Finished: 2150
SQFT Below Finished: 576
SQFT Total Finished: 2726
Structure Type: Detached
Total Garage/Parking Spaces: 5
Water: Well
Wooded: Yes
Local Schools
School District: PRINCE WILLIAM COUNTY PUBLIC SCHOOLS
Listed By / Shown By
Listed By
Agency Name: CENTURY 21 New Millennium
Agency Phone: 7039224010
Shown By
Agency Title: Montague Miller & Co. Realtors
Agency Phone:

Estimate Your Payment
Estimated Payment
$ 2,330.49 per month $1,666.95 Principal & Interest $445.08 Property Tax $218.46 Homeowner's Insurance
6512 Basil Court | MLS# VAPW2125396
This single family home located at 6512 Basil Court, Manassas, VA 20112 is currently listed for sale with an asking price of $749,000. This property was built in 1984 and has 4 bedrooms and 3 full and 1 partial baths with 2726 sq. ft. Basil Court is located in the LAUREL RIDGE subdivision within the PRINCE WILLIAM COUNTY PUBLIC SCHOOLS school district. Search LAUREL RIDGE real estate on www.montaguemiller.com today.