



BEDS3
BATHS2 full 1 partial
SQUARE FEET1,332
MLS#VAFX2349736
STATUSACTIVE
PROPERTY TYPEResidential - Townhouse
SUBDIVISIONFRANCONIA COMMONS
SCHOOLFAIRFAX COUNTY PUBLIC SCHOOLS
Property Description
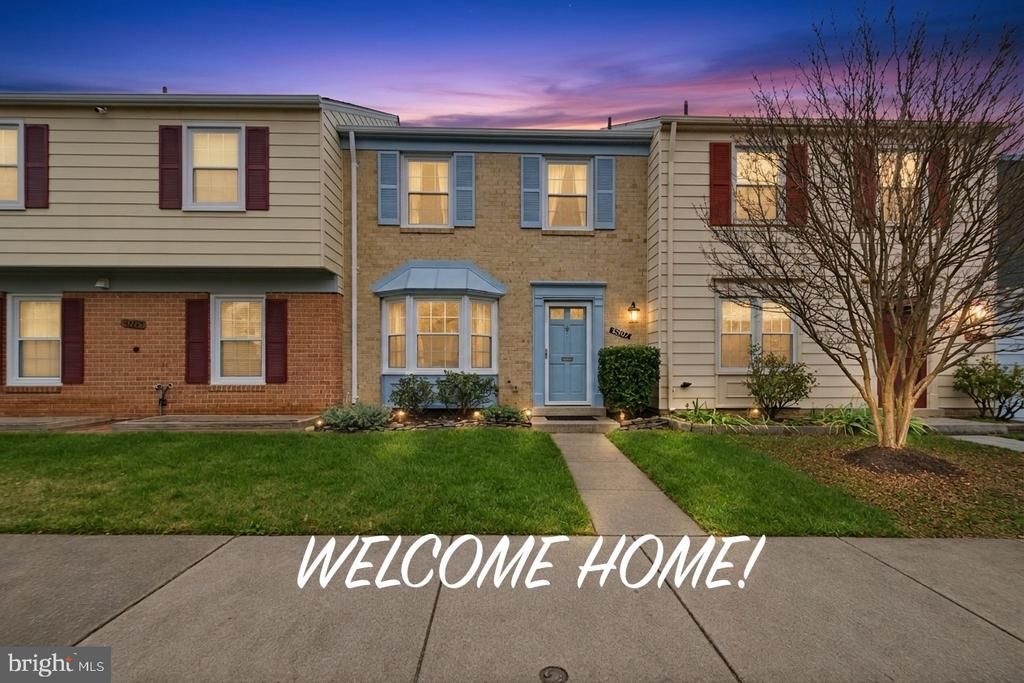
Fresh, bright, and move-in ready, this three-bedroom Franconia Commons townhome has been freshly painted throughout and features wood-style flooring, recessed lighting, and an inviting, open feel. The updated kitchen offers white cabinetry, quartz countertops, a coordinating backsplash, and stainless steel appliances, with a dining area nearby and direct access to the professionally hand-crafted patio. Upstairs, the spacious primary bedroom includes generous closet space and an en-suite bath with a glass-enclosed shower. Two additional bedrooms and a renovated hall bath provide flexible space for guests, work, or hobbies. Enjoy outdoor living on the fenced brick patio. The roof was replaced in 2026, and the home also features a newer water heater and a washer and dryer replaced in 2024. The powder-room refresh and final touch-ups are underway. Join us for an open house this Sunday from 1 to 4 p.m.
Property Features
Property Type: Residential - Townhouse
Cooling: Central A/C
Fuel Type: Electric
Heating: Forced Air
Home Style: Colonial
Lot Size: 0.04 Acres
Stories: 2.0
Taxes: $5,444
Year Built: 1973
Feature Descriptions
Additional Structures: Above Grade
Days on Site: 5
Exterior: Aluminum Siding, Brick
Flooring: Luxury Vinyl Plank
HOA Fee: $104.00/Monthly
Interior: Attic, Attic/House Fan, Bathroom - Stall Shower, Bathroom - Walk-In Shower, Combination Dining/Living, Dining Area, Floor Plan - Open, Floor Plan - Traditional, Kitchen - Gourmet, Primary Bath(s), Recessed Lighting, Window Treatments
Lot Dimensions: 0.04 Acre(S)
Parking Features: Assigned
Rooms: Living Room, Dining Room, Kitchen
Sewer: Public Sewer
SQFT Above Finished: 1332
SQFT Total Finished: 1332
Structure Type: Interior Row/Townhouse
Water: Public
Windows: Bay/Bow
Local Schools
High School: EDISON
School District: FAIRFAX COUNTY PUBLIC SCHOOLS
Listed By / Shown By
Listed By
Agency Name: RE/MAX Allegiance
Agency Phone: 7032379500
Shown By
Agency Title: Montague Miller & Co. Realtors
Agency Phone: 800.793.5393

Estimate Your Payment
Estimated Payment
$ 1,875.90 per month $1,257.45 Principal & Interest $453.67 Property Tax $164.79 Homeowner's Insurance
6507 Yadkin Court | MLS# VAFX2349736
This townhouse located at 6507 Yadkin Court, Alexandria, VA 22310 is currently listed for sale with an asking price of $565,000. This property was built in 1973 and has 3 bedrooms and 2 full and 1 partial baths with 1332 sq. ft. Yadkin Court is located in the FRANCONIA COMMONS subdivision within the FAIRFAX COUNTY PUBLIC SCHOOLS school district. Search FRANCONIA COMMONS real estate on www.montaguemiller.com today.