


BEDS5
BATHS3 full
SQUARE FEET2,258
MLS#VAFX2315154
STATUSACTIVE
PROPERTY TYPERental - Single Family
SUBDIVISIONWESTVIEW HILLS
SCHOOLFAIRFAX COUNTY PUBLIC SCHOOLS
Property Description
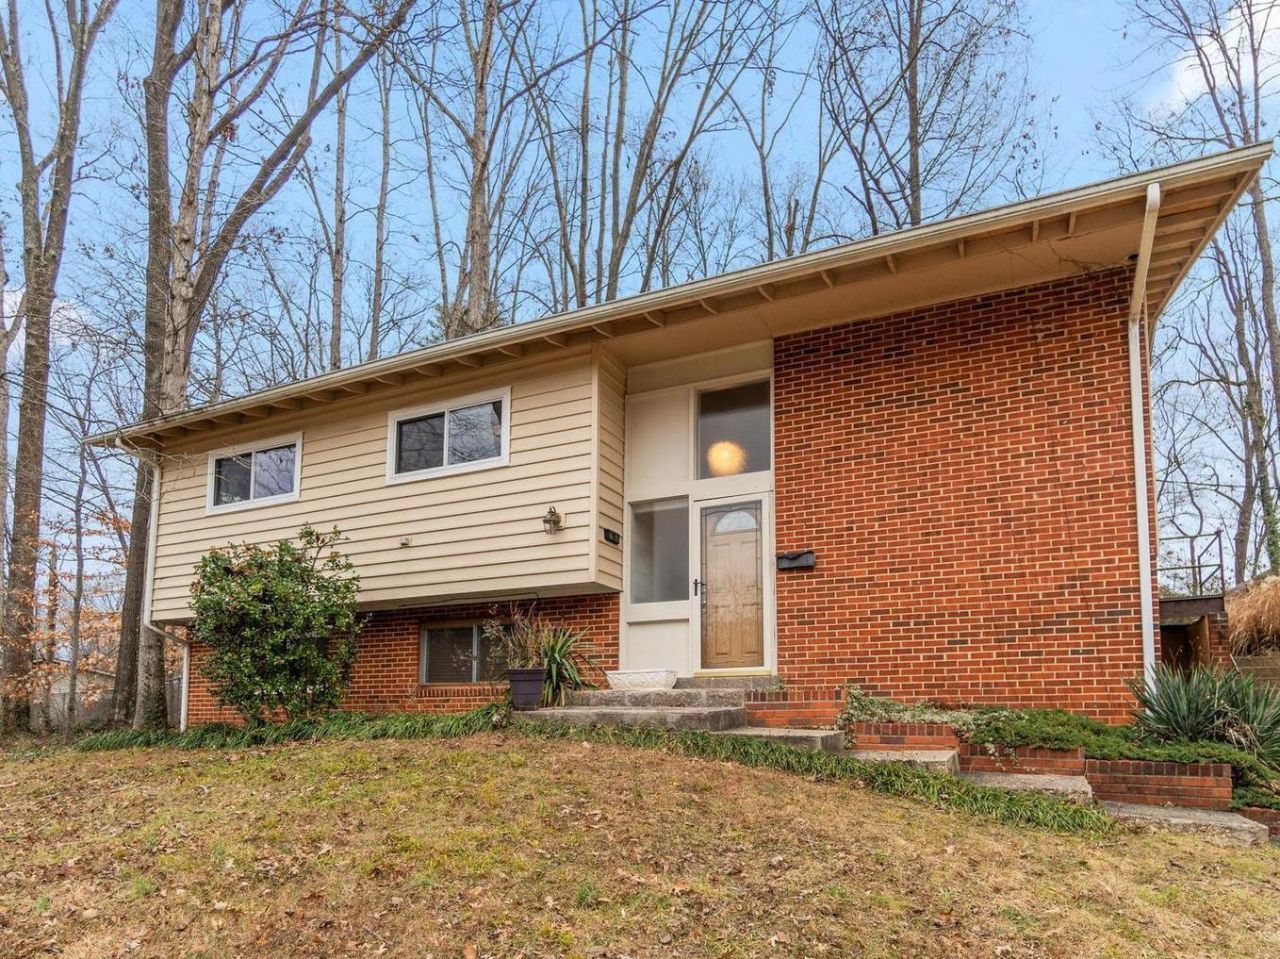
Bright and spacious 5-bedroom home with 3 full baths in desirable Westview Hills neighborhood! Tree-filled lot on a hill with fully fenced-in yard. One off-street parking space. More than 2,300 sq ft with plenty of shared living space! Main level has hardwood floors, high and vaulted ceilings, and walks out to stone patio and fenced-in backyard. Huge living room opens to dining room, and large kitchen boasts breakfast bar, stainless steel appliances, and lots of counter and cabinet space. The corner primary suite includes a spacious closet and attached primary bath. Two secondary bedrooms and a hall bath complete this level. The lower level includes a huge rec room with so many options! The fourth bedroom is spacious, and the fifth bedroom would be perfect as a home office, with lots of storage and a separate entrance. This level includes another full bath, a large laundry room/utility room with a utility sink AND a gigantic storage room. One off-street parking space, and lots of street parking available. A quiet street in a beautiful neighborhood, and a great commuter location, this home is conveniently located off of I-495, I-395, and I-95. A few minutes’ drive to the Franconia-Springfield metro station, restaurants, and all of your favorite shopping…Trader Joe’s, Costco, Whole Foods, and so much more! Highly desirable Keene Mill ES, Irving MS, and West Springfield HS pyramid. Pets considered on a case-by-case basis.
Property Features
Property Type: Rental - Single Family
Basement: Yes
Basement: Daylight, Full, Fully Finished, Outside Entrance, Side Entrance, Windows
Cooling: Central A/C
Fireplaces: 1
Fuel Type: Natural Gas
Heating: Forced Air
Home Style: Split Foyer
Lot Size: 0.32 Acres
Stories: 2.0
Year Built: 1962
Feature Descriptions
Additional Structures: Above Grade, Below Grade
Appliances: Dishwasher, Disposal, Dryer, Exhaust Fan, Microwave, Oven/Range - Electric, Refrigerator, Washer, Water Heater
Days on Site: 1
Exterior: Brick, Combination
Fencing: Fully, Rear
Fireplace: Non-Functioning
Flooring: Carpet, Hardwood
Interior: Breakfast Area, Dining Area, Primary Bath(s)
Lot Dimensions: 0.32 Acre(S)
Parking Features: Off Street, On Street, Paved Parking
Pet Restrictions: Case by Case Basis
Rooms: Living Room, Dining Room, Primary Bedroom, Bedroom 2,Bedroom 3,Bedroom 4,Bedroom 5,Kitchen, Laundry, Recreation Room, Storage Room, Bathroom 2,Bathroom 3,Primary Bathroom
Sewer: Public Sewer
SQFT Above Finished: 1254
SQFT Below Finished: 1004
SQFT Total Finished: 2258
Structure Type: Detached
Water: Public
Room Sizes
Primary Bedroom: 11 x 14 Level - Main
Primary Bathroom: 7 x 7 Level - Main
Bedroom 2: 11 x 12 Level - Main
Bedroom 3: 10 x 11 Level - Main
Bathroom 2: 5 x 8 Level - Main
Living Room: 12 x 18 Level - Main
Dining Room: 10 x 16 Level - Main
Kitchen: 11 x 11 Level - Main
Recreation Room: 31 x 13 Level - Lower 1
Bedroom 4: 10 x 13 Level - Lower 1
Bedroom 5: 16 x 13 Level - Lower 1
Bathroom 3: 6 x 8 Level - Lower 1
Laundry: 10 x 13 Level - Lower 1
Storage Room: 10 x 13 Level - Lower 1
Local Schools
High School: WEST SPRINGFIELD
Middle School: IRVING
Elementary School: KEENE MILL
School District: FAIRFAX COUNTY PUBLIC SCHOOLS
Listed By / Shown By
Listed By
Agency Name: Real Broker, LLC
Agency Phone: 8554500442
Shown By
Agency Title: Montague Miller & Co. Realtors
Agency Phone:

6505 Farley Street | MLS# VAFX2315154
This property located at 6505 Farley Street, Springfield, VA 22152 is currently listed for rent with an asking price of $3,700 / Monthly. Farley Street is located within the FAIRFAX COUNTY PUBLIC SCHOOLS school district. Search Springfield real estate on www.montaguemiller.com today.