


BEDS3
BATHS3 full 1 partial
SQUARE FEET2,323
MLS#VAFX2314560
STATUSACTIVE
PROPERTY TYPERental - Townhouse
SUBDIVISIONWESTHAVEN
SCHOOLFAIRFAX COUNTY PUBLIC SCHOOLS
Property Description
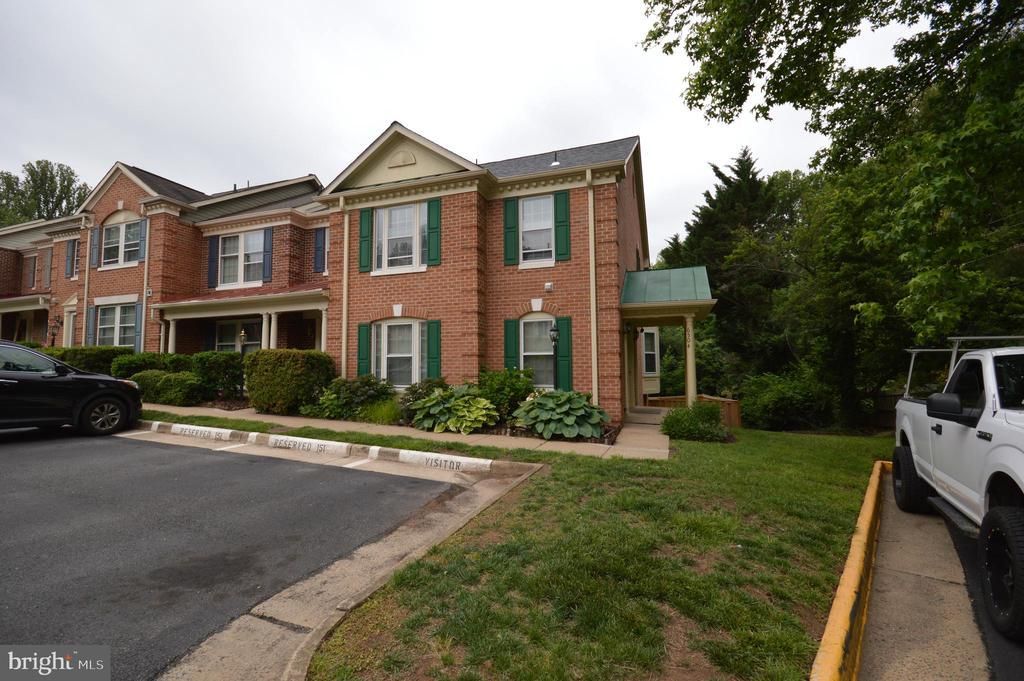
Stunning 3-level brick end-unit townhouse featuring a walkout basement, fenced backyard, and backing to mature trees for added privacy. The main level offers a spacious living room filled with natural light from oversized windows, a separate formal dining room, and an expansive eat-in kitchen with granite countertops and stainless steel appliances. Step out from the kitchen onto the large deck—perfect for relaxing or entertaining. Upstairs, the spacious primary suite features vaulted ceilings, a walk-in closet, and an updated en-suite bath with a separate soaking tub and shower. Two additional generously sized bedrooms, both with vaulted ceilings, and a full hallway bath complete the upper level. Skylights in the hallway and primary bathroom bring in abundant natural light. The finished walkout basement offers a large recreation area and a full bathroom, providing flexible living space. Ideally located with convenient access to I-95, I-395, and I-495, and just minutes from Springfield Mall, Fort Belvoir, shopping, dining, the Pentagon, and Washington, DC. Fireplace is not operational. Repair deductible $200.00.
Property Features
Property Type: Rental - Townhouse
Basement: Rear Entrance, Outside Entrance, Sump Pump, Daylight, Full, Full, Fully Finished, Shelving, Walkout Level, Windows
Basement: Yes
Cooling: Ceiling Fan(s), Central A/C
Fireplaces: 1
Fuel Type: Natural Gas
Heating: Forced Air, Central
Home Style: Colonial
Lot Size: 0.05 Acres
Roof Type: Metal, Asphalt
Stories: 3.0
Year Built: 1993
Feature Descriptions
Additional Structures: Above Grade, Below Grade
Appliances: Dishwasher, Disposal, Dryer, Freezer, Icemaker, Microwave, Refrigerator, Oven/Range - Electric, Washer
Days on Site: 3
Exterior: Sidewalks
Exterior: Brick, Combination
Fencing: Fully, Rear
Fireplace: Equipment, Fireplace - Glass Doors
HOA Fee: $0.00/Monthly
Interior: Attic, Kitchen - Gourmet, Kitchen - Table Space, Dining Area, Breakfast Area, Kitchen - Eat-In, Primary Bath(s), Chair Railings, Crown Moldings, Window Treatments, Wood Floors, Floor Plan - Traditional
Lot: Backs to Trees, Corner, Landscaping, Trees/Wooded
Lot Dimensions: 0.05 Acre(S)
Rooms: Living Room, Dining Room, Primary Bedroom, Bedroom 2,Bedroom 3,Kitchen, Game Room, Utility Room
Sewer: Public Sewer
Special View Info: Trees/Woods
SQFT Above Finished: 1627
SQFT Below Finished: 696
SQFT Total Finished: 2323
Structure Type: End of Row/Townhouse
Total Garage/Parking Spaces: 0
Water: Public
Windows: Double Pane, Bay/Bow, Screens
Wooded: Yes
Local Schools
High School: LEE
Middle School: KEY
Elementary School: GARFIELD
School District: FAIRFAX COUNTY PUBLIC SCHOOLS
Listed By / Shown By
Listed By
Agency Name: Samson Properties
Agency Phone: 7033788810
Shown By
Agency Title: Montague Miller & Co. Realtors
Agency Phone:

6504 Castine Lane | MLS# VAFX2314560
This property located at 6504 Castine Lane, Springfield, VA 22150 is currently listed for rent with an asking price of $3,800 / Monthly. Castine Lane is located within the FAIRFAX COUNTY PUBLIC SCHOOLS school district. Search Springfield real estate on www.montaguemiller.com today.