


BEDS2
BATHS1 full
SQUARE FEET1,464
MLS#VASP2041730
STATUSACTIVE
PROPERTY TYPERental - Single Family
SUBDIVISIONPIEDMONT HILLS
SCHOOLSPOTSYLVANIA COUNTY PUBLIC SCHOOLS
Property Description
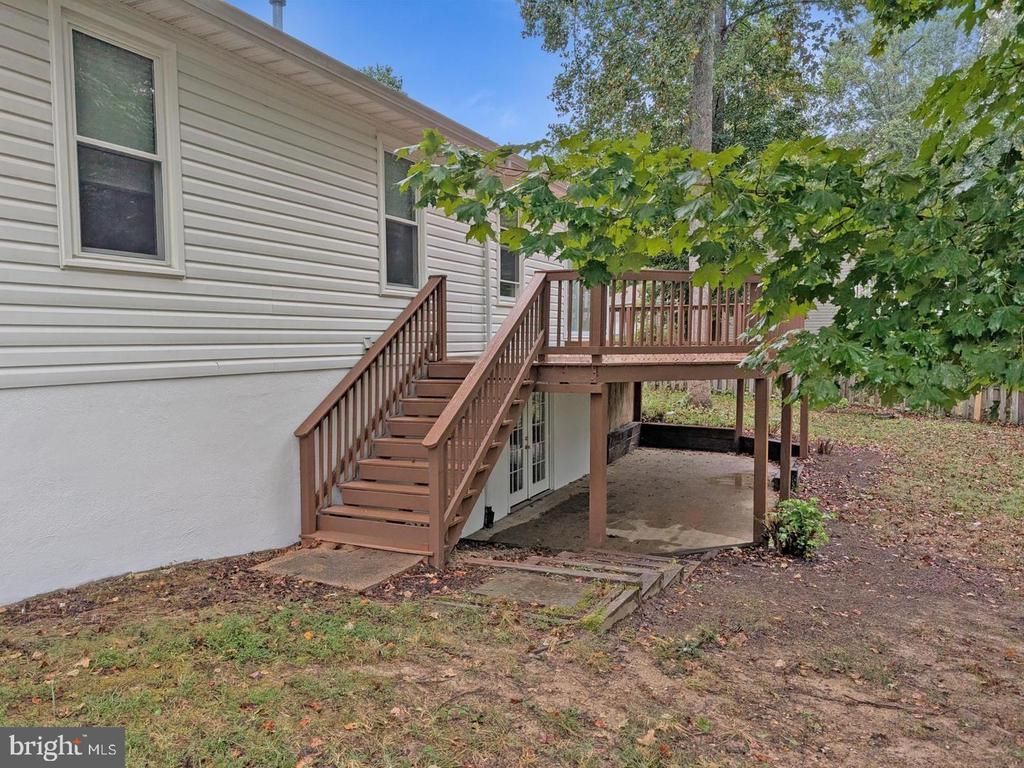
Looking for a clean, comfortable, and affordable place to call home? This freshly updated basement-level rental offers a private entrance, providing both convenience and privacy. The space features two spacious rooms (not legal bedrooms), a full bathroom, and a kitchenette—perfect for light meal preparation. Enjoy the comfort of brand-new carpet and fresh paint throughout, creating a bright and welcoming living environment. Additional features include: Private entrance, Two large rooms (not to code as bedrooms), a Full bathroom, Kitchenette, New carpet and fresh paint, Shared laundry access, All utilities included in the rent. Convenient location close to shopping, dining, commuter routes, and local amenities.
Property Features
Property Type: Rental - Single Family
Basement: Fully Finished
Basement: Yes
Cooling: Central A/C
Fuel Type: Natural Gas
Heating: Forced Air
Home Style: Raised Ranch/Rambler
Lot Size: 0.25 Acres
Stories: 1.0
Year Built: 1992
Feature Descriptions
Additional Structures: Above Grade
Appliances: Built-In Microwave, Oven/Range - Electric, Refrigerator, Washer, Washer - Front Loading, Dryer - Front Loading
Exterior: Vinyl Siding
HOA Fee: $0.00/Semi-Annually
Interior: Bathroom - Soaking Tub, Carpet, Family Room Off Kitchen, Floor Plan - Open
Location: Corner Lot/Unit
Lot: Corner, Cul-de-sac
Lot Dimensions: 0.25 Acre(S)
Rent Includes: Trash Removal, Water, Taxes, Sewer, Internet, HVAC Maint, Heat, Gas, Electricity, Air Conditioning
Sewer: Public Sewer
Special View Info: Creek/Stream
SQFT Above Finished: 1464
SQFT Total Finished: 1464
Structure Type: Detached
Water: Public
Local Schools
School District: SPOTSYLVANIA COUNTY PUBLIC SCHOOLS
Listed By / Shown By
Listed By
Agency Name: Samson Properties
Agency Phone: 5719219755
Shown By
Agency Title: Montague Miller & Co. Realtors
Agency Phone:

6501 Royal Oaks Drive , Unit BASEMENT O | MLS# VASP2041730
This property located at 6501 Royal Oaks Drive , Unit BASEMENT O, Fredericksburg, VA 22407 is currently listed for rent with an asking price of $1,500 / Monthly. Royal Oaks Drive , Unit BASEMENT O is located within the SPOTSYLVANIA COUNTY PUBLIC SCHOOLS school district. Search Fredericksburg real estate on www.montaguemiller.com today.