



BEDS2
BATHS1 full 1 partial
SQUARE FEET1,232
MLS#VAAR2081050
STATUSACTIVE
PROPERTY TYPERental - Townhouse
SUBDIVISIONSOUTHAMPTON
SCHOOLARLINGTON COUNTY PUBLIC SCHOOLS
Property Description
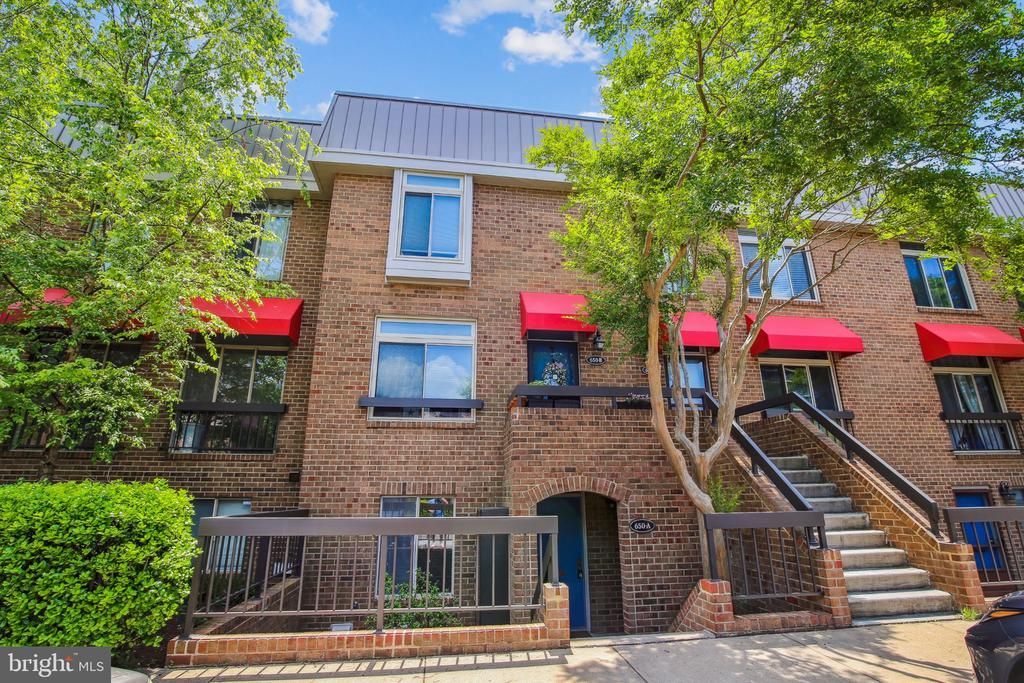
Welcome to this charming two-level townhouse in the highly desirable Southampton community, ideally located just one block from the Pentagon City Metro, shopping, and dining. This well-appointed home features 2 bedrooms and 1.5 baths, along with a spacious living area that opens to a private walk-out patio overlooking a peaceful green space between the buildings. Additional highlights include an in-unit full-size washer and dryer and a reserved parking space conveniently located right outside your door. <br><br> Enjoy an unbeatable location less than half a mile from Fashion Centre at Pentagon City, Pentagon Row's popular restaurants and shops, and nearby Virginia Highlands Park. Commuters will appreciate the easy access to Route 1, I-395, the Pentagon, Reagan National Airport, and downtown Washington, DC. No pets allowed. Don't miss the opportunity to enjoy comfort, convenience, and an exceptional location all in one place.
Property Features
Property Type: Rental - Townhouse
Cooling: Central A/C
Fireplaces: 1
Fuel Type: Electric
Heating: Forced Air
Home Style: Colonial
Lot Size: 0.00 Acre(S)
Roof Type: Architectural Shingle
Stories: 2.0
Year Built: 1979
Feature Descriptions
Additional Structures: Above Grade, Below Grade
Appliances: Dishwasher, Disposal, Dryer, Exhaust Fan, Icemaker, Microwave, Oven/Range - Electric, Refrigerator, Washer, Trash Compactor
Community Amenities: Common Grounds, Pool - Outdoor
Condo/Coop Fee: $0.00/Monthly
Days on Site: 6
Electric: 120/240V
Exterior: Brick
Fireplace: Equipment, Screen
Flooring: Carpet, Ceramic Tile
Interior: Kitchen - Table Space, Combination Dining/Living, Upgraded Countertops, Crown Moldings, Window Treatments, Primary Bath(s), Floor Plan - Traditional
Lot Dimensions: 0.00 Acre(S)
Parking Features: Off Street, Assigned
Sewer: Public Sewer
SQFT Above Finished: 1232
SQFT Total Finished: 1232
Structure Type: Interior Row/Townhouse
Utilities: Cable TV Available, Electric Available, Phone Available, Water Available
Water: Public
Windows: Double Pane
Local Schools
High School: WAKEFIELD
Middle School: GUNSTON
Elementary School: OAKRIDGE
School District: ARLINGTON COUNTY PUBLIC SCHOOLS
Listed By / Shown By
Listed By
Agency Name: Samson Properties
Agency Phone: 7033788810
Shown By
Agency Title: Montague Miller & Co. Realtors
Agency Phone: 800.793.5393

650 A 15th Street S, Unit 1 | MLS# VAAR2081050
This property located at 650 A 15th Street S, Unit 1, Arlington, VA 22202 is currently listed for rent with an asking price of $3,000 / Monthly. A 15th Street S, Unit 1 is located within the ARLINGTON COUNTY PUBLIC SCHOOLS school district. Search Arlington real estate on www.montaguemiller.com today.