



BEDS3
BATHS2 full 1 partial
SQUARE FEET4,082
MLS#680906
STATUSActive
PROPERTY TYPEResidential - Single Family
Property Description
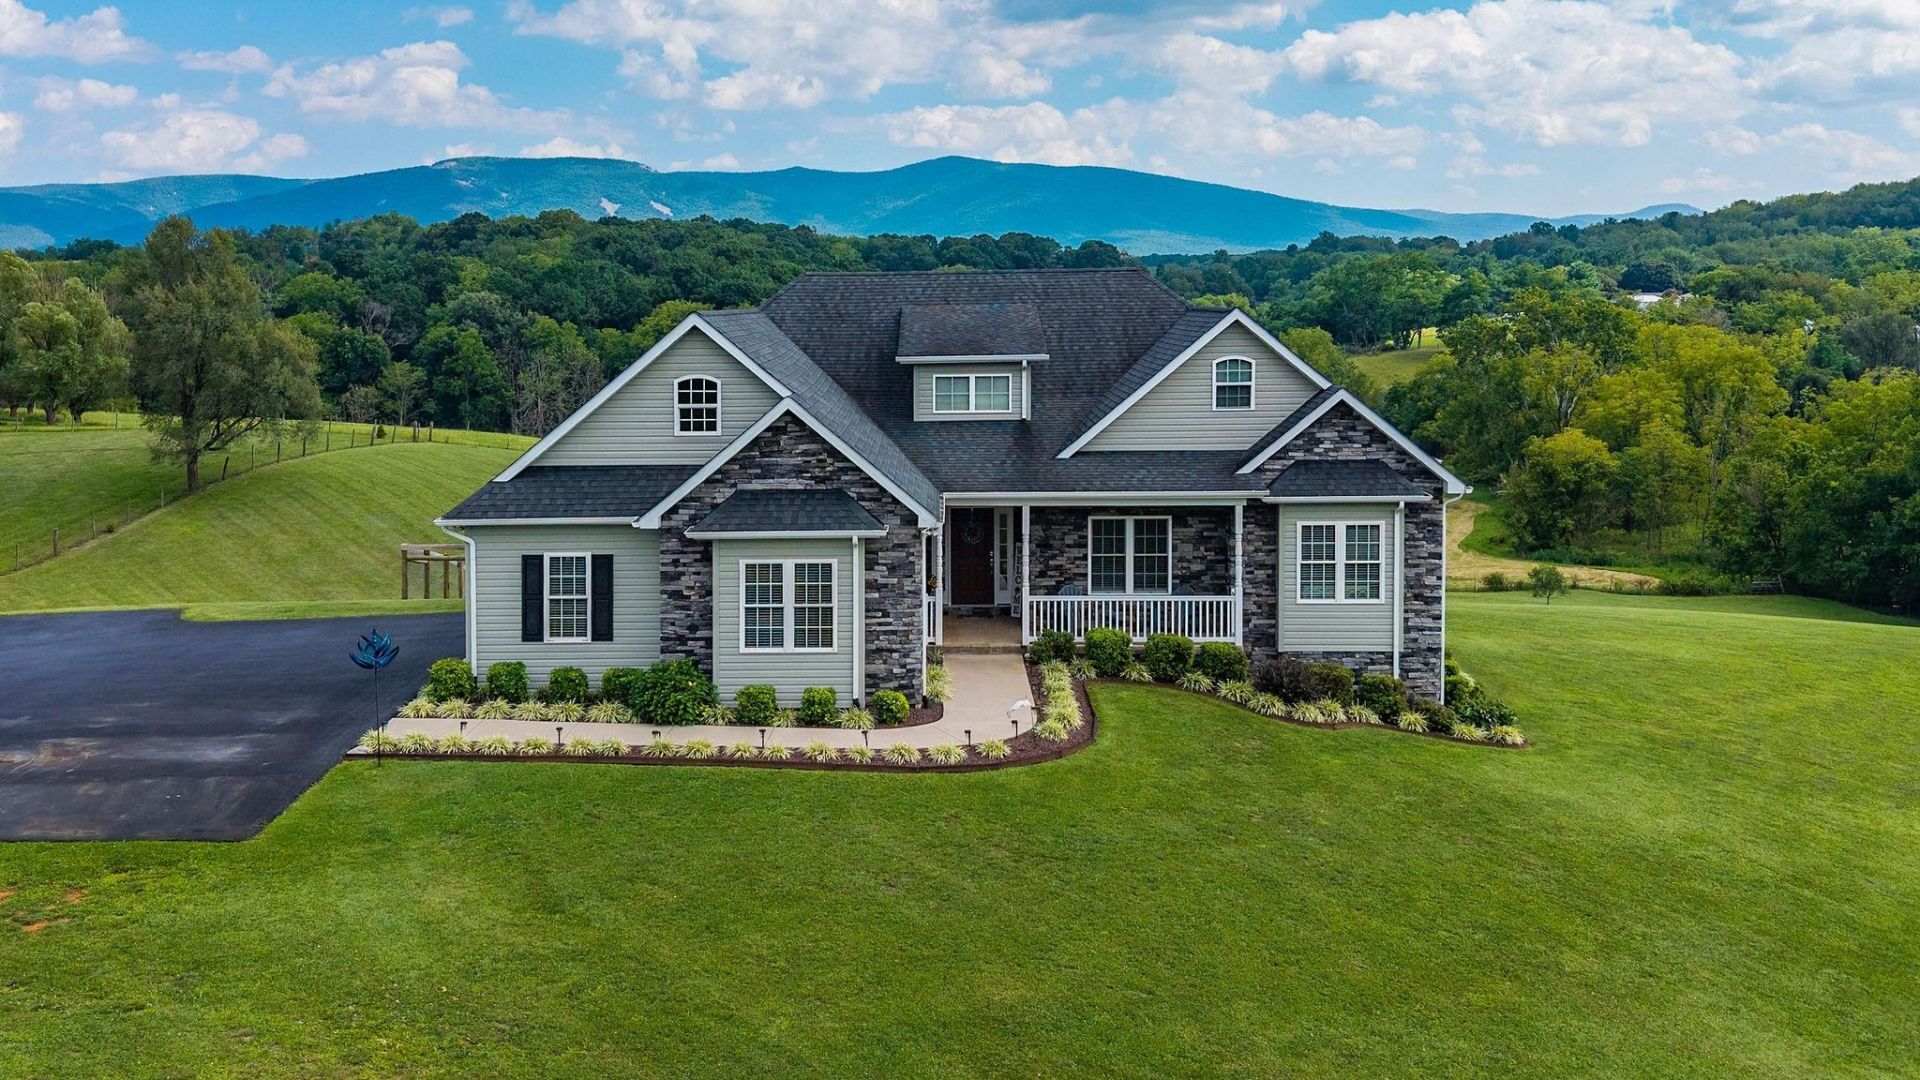
BLUE mountains as your private back drop at this custom built IMMACULATE home with River frontage on the South River! Tucked away in popular Riverheads School district, nestled in a nearly 8 acres (on 2 building lots!) ready for you to call home! Attention to detail was key here when constructed and you can FEEL the difference. Real hardwood floors with walnut inlay, custom built cabinets throughout and a "knock your socks off" kitchen for any cook! One level living home with Bonus room AND a full mostly finished basement with walkout making it very possible to have in-law quarters or just plain old spread out space offering around 4000 sq ft! Enjoy your morning coffee on the screened in porch facing the mountains! Maintenance free exterior, rolling pastures begging for a horse... Truly one of kind home!
Property Features
Property Type: Residential - Single Family
Cooling: Central AC, Heat Pump, Mini Split
Fenced: Yes
Fuel Type: Liquid Propane, Tank Owned
Garage: 2
Heating: Central Heat, Electric, Forced Air, Heat Pump, Propane
Home Style: Contemporary, Ranch
Lot Size: 7.92 Acres
Roof Type: Architectural Style, Composition Shingle
Stories: 1.0
Taxes: $3,647
Year Built: 2014
Feature Descriptions
Basement: Yes
Bathroom: Attach Primary Bath, Water Closet
Days on Site: 58
Driveway: Asphalt, Off Street
Exterior: Stone, Vinyl
Fencing: Condition Good, Partially Fenced
Fireplace Location: Great Room
Flooring: Ceramic Tile, Hardwood, Luxury Vinyl Plank
Foundation: Concrete Block
Kitchen: Granite, Painted Cabinets, Wood Cabinets
Laundry: Dryer Hookup, Washer Hookup
Lot: Garden Spot, Gently Rolling, Landscaped, Open, Private, Water Front
Lot Dimensions: 7.92 Acre(s)
Security: Deadbolts
Sewer: Public Sewer
Special View Info: Mountain View, Pastoral View, Water View
Water: Public Water
Windows: 9' Ceilings, Insulated Windows, Low-E Windows, PVC Windows, Screens, Tilt Sash Windows, Tray Ceiling, Vaulted/Cathedral Ceiling, Vinyl Clad Windows
Yard Features: Fenced, Flood Lights, Landscaped, Mature, Private, Sunny
Room Sizes
Foyer: 10.6x7.1
Great Room: 20.0x18.4
Dining Room: 13.5x11.0
Kitchen: 18.0x12.3
Breakfast Room: 12.2x11.5
Primary Bedroom: 16.9x13.3
Primary Bath: 13.7x11.6
Bedroom: 12.8x12.0
Bedroom: 13.1x12.0
Full Bath: 8.10x8.1
Laundry: 9.11x5.7
Bonus Room: 26.0x24.0
Family Room: 25.6x15.5
Rec Room: 35.8x31.2
Half Bath: 7.11x3.0
Local Schools
High School: Riverheads
Middle School: Riverheads
Elementary School: Riverheads
Listed By / Shown By
Listed By
Agency Name: PAUL WESLEY REAL ESTATE
Agency Phone: 540-470-3334
Shown By
Agency Title: Montague Miller & Co. Realtors
Agency Phone: 800.793.5393

Estimate Your Payment
Estimated Payment
$ 2,569.17 per month $2,002.79 Principal & Interest $303.92 Property Tax $262.47 Homeowner's Insurance
65 Indian Ridge Rd | MLS# 680906
This single family home located at 65 Indian Ridge Rd, Greenville, VA 24440 is currently listed for sale with an asking price of $899,900. This property was built in 2014 and has 3 bedrooms and 2 full and 1 partial baths with 4082 sq. ft. Search Greenville real estate on www.montaguemiller.com today.