



BEDS3
BATHS3 full 1 partial
SQUARE FEET1,889
MLS#VAWI2012014
STATUSACTIVE
PROPERTY TYPERental - Townhouse
SUBDIVISIONABRAMS CROSSING
SCHOOLWINCHESTER CITY PUBLIC SCHOOLS
Property Description
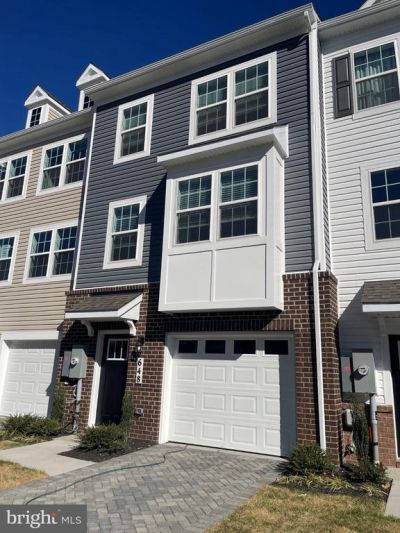
Brand new, spacious 3-level townhome has remote keyless entry and video doorbell. Entry level has versatile den with attached full bath that could be guest room or ideal activity venue. Main level open floor plan provides light-filled Living room, dining room and Stainless appliances with quartz counter tops. Third level has Primary Bedroom and en suite bath as well as two additional bedrooms and convenient laundry. The home enjoys a premium location near daycare, schools , the Medical Center, shopping and easy access to commuting thoroughfares. Yard maintenance, snow removal and trash pickup are included.
Property Features
Property Type: Rental - Townhouse
Cooling: Central A/C
Fuel Type: Electric
Garage: 1 car attached
Heating: Forced Air
Home Style: Traditional
Lot Size: 0.04 Acres
Roof Type: Architectural Shingle
Stories: 3.0
Year Built: 2026
Feature Descriptions
Additional Structures: Above Grade, Below Grade
Appliances: Built-In Microwave, Dishwasher, Disposal, Dryer, Oven - Self Cleaning, Oven/Range - Electric, Refrigerator, Washer, Stainless Steel Appliances
Electric: 200+ Amp Service
Exterior: Batts Insulation, Brick, Brick Front, Combination, Fra
Flooring: Carpet, Ceramic Tile, Luxury Vinyl Plank
Interior: Carpet, Combination Dining/Living, Combination Kitchen/Dining, Floor Plan - Open, Kitchen - Eat-In, Kitchen - Island, Pantry, Primary Bath(s), Recessed Lighting, Upgraded Countertops, Walk-in Closet(s)
Lot Dimensions: 0.04 Acre(S)
Parking Features: Attached Garage, Paved Driveway
Rent Includes: Common Area Maintenance, Grounds Maintenance, HOA/Condo Fee, Parking, Trash Removal
Rooms: Living Room, Dining Room, Primary Bedroom, Bedroom 2,Bedroom 3,Kitchen, Den, Foyer, Laundry, Bathroom 2,Primary Bathroom, Full Bath, Half Bath
Sewer: Public Sewer
SQFT Above Finished: 1889
SQFT Total Finished: 1889
Structure Type: Interior Row/Townhouse
Total Garage/Parking Spaces: 1
Water: Public
Local Schools
High School: JOHN HANDLEY
Middle School: DANIEL MORGAN
Elementary School: GARLAND R. QUARLES
School District: WINCHESTER CITY PUBLIC SCHOOLS
Listed By / Shown By
Listed By
Agency Name: Samson Properties
Agency Phone: 5403484911
Shown By
Agency Title: Montague Miller & Co. Realtors
Agency Phone: 800.793.5393

648 Arden Court | MLS# VAWI2012014
This property located at 648 Arden Court, Winchester, VA 22601 is currently listed for rent with an asking price of $2,300 / Monthly. Arden Court is located within the WINCHESTER CITY PUBLIC SCHOOLS school district. Search Winchester real estate on www.montaguemiller.com today.