



BEDS3
BATHS2 full
SQUARE FEET1,558
MLS#VAFQ2024186
STATUSACTIVE
PROPERTY TYPEResidential -
SUBDIVISIONWARRENTON LAKES
SCHOOLFAUQUIER COUNTY PUBLIC SCHOOLS
Property Description
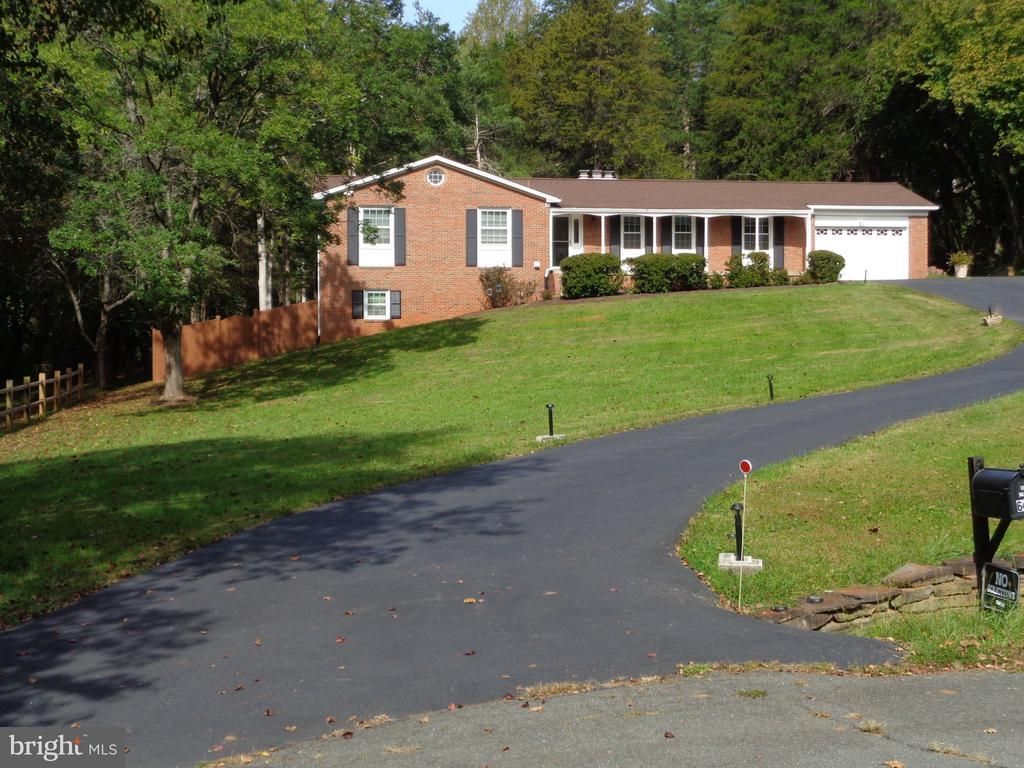
Welcome to 6474 Glouchester (Gloucester) Street in Warrenton, Virginia! A rebuilt kitchen and primary bathroom highlight this home, bringing fresh appeal to two of its most important spaces. The kitchen offers a welcoming setting for everyday meal preparation and gathering, while the updated primary bath adds comfort to your daily routine. Big fenced in lot for the dog(s). Perfect for commuting in all directions. Discover these improvements firsthand—coming soon, schedule soon. Please call listing agent for details.
Property Features
Property Type: Residential -
Basement: Yes
Basement: Full, Side Entrance, Windows, Workshop
Fireplaces: 1
Fuel Type: Oil
Garage: 1
Heating: Baseboard - Electric
Home Style: Ranch/Rambler
Lot Size: 1.18 Acres
Roof Type: Shingle
Stories: 1.0
Taxes: $4,498
Year Built: 1977
Feature Descriptions
Additional Structures: Above Grade
Appliances: Dishwasher, Disposal, Dryer - Electric, Icemaker, Range Hood, Refrigerator, Stove, Oven/Range - Electric, Microwave
Days on Site: 15
Electric: 120/240V, Circuit Breakers
Exterior: Brick, Block, Vinyl Siding
Exterior: Chimney Cap(s), Exterior Lighting
Fencing: Fully, Wood, Vinyl
Fireplace: Brick
Flooring: Laminate Plank, Partially Carpeted
HOA Fee: $40.48/Annually
Interior: Attic, Attic/House Fan, Ceiling Fan(s), Combination Dining/Living, Floor Plan - Open, Upgraded Countertops
Location: Corner Lot/Unit
Lot Dimensions: 1.18 Acre(S)
Number of Rooms: 7
Parking Features: Asphalt Driveway
Parking Notes: 2 Total Parking Spaces
Pet Restrictions: Dogs OK
Sewer: Public Sewer
Special View Info: Garden/Lawn, Panoramic, Trees/Woods
SQFT Above Finished: 1558
SQFT Total Finished: 1558
Structure Type: Garage/Parking Space
Total Garage/Parking Spaces: 2
Utilities: Cable TV, Electric Available, Phone, Sewer Available, Water Available, Other
Water: Public
Windows: Double Hung, Double Pane, Energy Efficient, Screens
Local Schools
High School: FAUQUIER
Elementary School: P.B. SMITH
School District: FAUQUIER COUNTY PUBLIC SCHOOLS
Listed By / Shown By
Listed By
Agency Name: Berkshire Hathaway HomeServices PenFed Realty
Agency Phone: 5407359176
Shown By
Agency Title: Montague Miller & Co. Realtors
Agency Phone: 800.793.5393

Estimate Your Payment
Estimated Payment
$ 1,910.35 per month $1,357.60 Principal & Interest $374.83 Property Tax $177.92 Homeowner's Insurance
6474 Glouchester Street | MLS# VAFQ2024186
This home located at 6474 Glouchester Street, Warrenton, VA 20187 is currently listed for sale with an asking price of $610,000. This property was built in 1977 and has 3 bedrooms and 2 full baths with 1558 sq. ft. Glouchester Street is located in the WARRENTON LAKES subdivision within the FAUQUIER COUNTY PUBLIC SCHOOLS school district. Search WARRENTON LAKES real estate on www.montaguemiller.com today.