



BEDS5
BATHS5 full 1 partial
SQUARE FEET5,048
MLS#VAFX2346830
STATUSACTIVE
PROPERTY TYPERental - Single Family
SUBDIVISIONEDGEWATER
SCHOOLFAIRFAX COUNTY PUBLIC SCHOOLS
Property Description
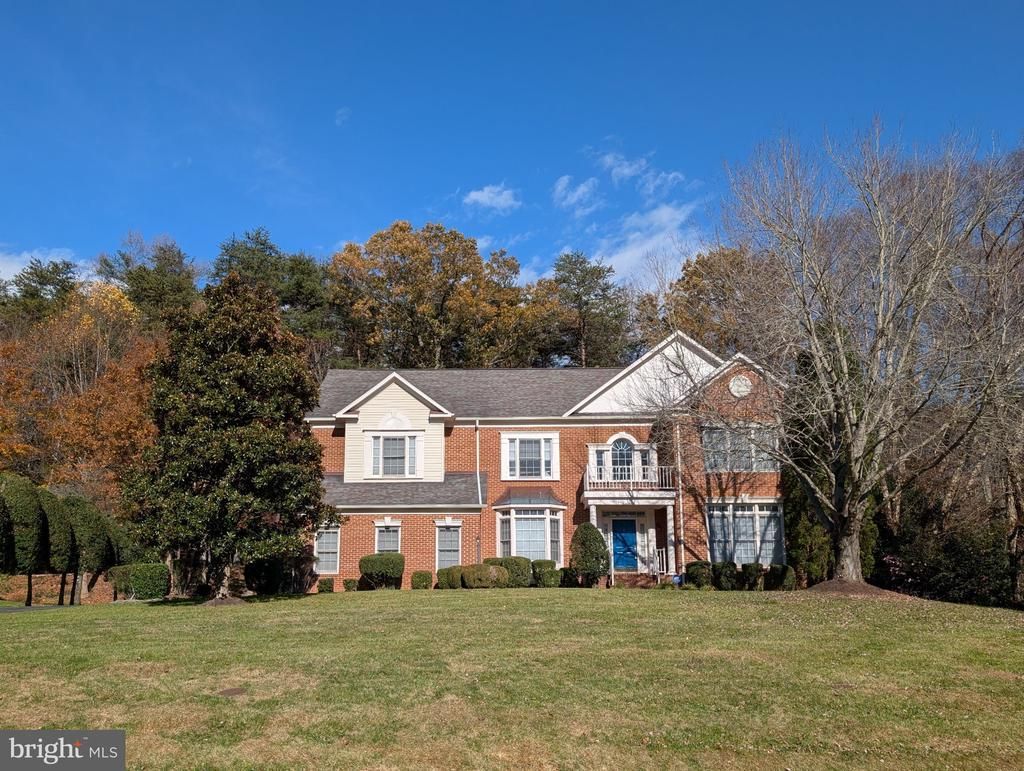
Beautiful and spacious brick-front colonial with an expansive front yard located in the highly desirable Edgewater Community of Burke. Upon entering the home, you will be greeted with a beautiful two-story foyer. Enjoy the convenience of main level living with a huge master suite with sitting area and luxury full bath. Large kitchen with access to an elegant dining room, an eat-in breakfast area overlooking a large light-filled family room with a two-story brick wood burning fireplace. A second staircase from the family room provides easy access to the upper level, where you'll find a second master suite, princess suite and two additional large room with a jack & jill bath. The lower level has a large recreation room, a bar area, a full bathroom, a large storage area, and a den which can be used as another bedroom, extra office space, an exercise room. The location is superb – conveniently located near major access routes and the VRE. It is close to well-loved attractions – Burke Lake Park, the Town of Clifton, Paradise Springs Winery, Fair Oaks Mall, Fairfax Corner, Historic Occoquan. This home provides access sought-after Fairfax County Schools.
Property Features
Property Type: Rental - Single Family
Basement: Yes
Basement: Daylight, Partial, Full, Fully Finished, Heated, Side Entrance, Walkout Level
Cooling: Central A/C, Ceiling Fan(s)
Fireplaces: 1
Fuel Type: Electric
Garage: 2 car attached
Heating: Forced Air
Home Style: Colonial
Lot Size: 0.74 Acres
Stories: 3.0
Year Built: 1994
Feature Descriptions
Additional Structures: Above Grade
Appliances: Dishwasher, Disposal, Dryer, Refrigerator, Stove, Washer, Water Heater
Days on Site: 3
Exterior: Concrete
Fireplace: Wood, Screen, Mantel(s)
Interior: Additional Stairway, Bathroom - Soaking Tub, Bathroom - Walk-In Shower, Breakfast Area, Ceiling Fan(s), Built-Ins, Entry Level Bedroom, Floor Plan - Traditional, Formal/Separate Dining Room, Kitchen - Eat-In, Kitchen - Gourmet, Kitchen - Table Space, Recessed Lighting, Walk-in Closet(s), Window Treatments, Wood Floors
Lot: Backs to Trees
Lot Dimensions: 0.74 Acre(S)
Parking Features: Attached Garage, Driveway, Asphalt Driveway, Paved Driveway
Pet Restrictions: Case by Case Basis
Rent Includes: HOA/Condo Fee, Lawn Service, Snow Removal, Trash Removal
Sewer: Public Sewer
Special View Info: Trees/Woods
SQFT Above Finished: 5048
SQFT Total Finished: 5048
Structure Type: Detached
Total Garage/Parking Spaces: 2
Water: Public
Local Schools
School District: FAIRFAX COUNTY PUBLIC SCHOOLS
Listed By / Shown By
Listed By
Agency Name: Berkshire Hathaway HomeServices PenFed Realty
Agency Phone: 7037162900
Shown By
Agency Title: Montague Miller & Co. Realtors
Agency Phone: 800.793.5393

6441 Lake Meadow Drive | MLS# VAFX2346830
This property located at 6441 Lake Meadow Drive , Burke, VA 22015 is currently listed for rent with an asking price of $5,300 / Monthly. Lake Meadow Drive is located within the FAIRFAX COUNTY PUBLIC SCHOOLS school district. Search Burke real estate on www.montaguemiller.com today.