



BEDS3
BATHS2 full
SQUARE FEET1,120
MLS#VAFX2338726
STATUSACTIVE
PROPERTY TYPEResidential - Single Family
SUBDIVISIONNEW ALEXANDRIA
SCHOOLFAIRFAX COUNTY PUBLIC SCHOOLS
Property Description
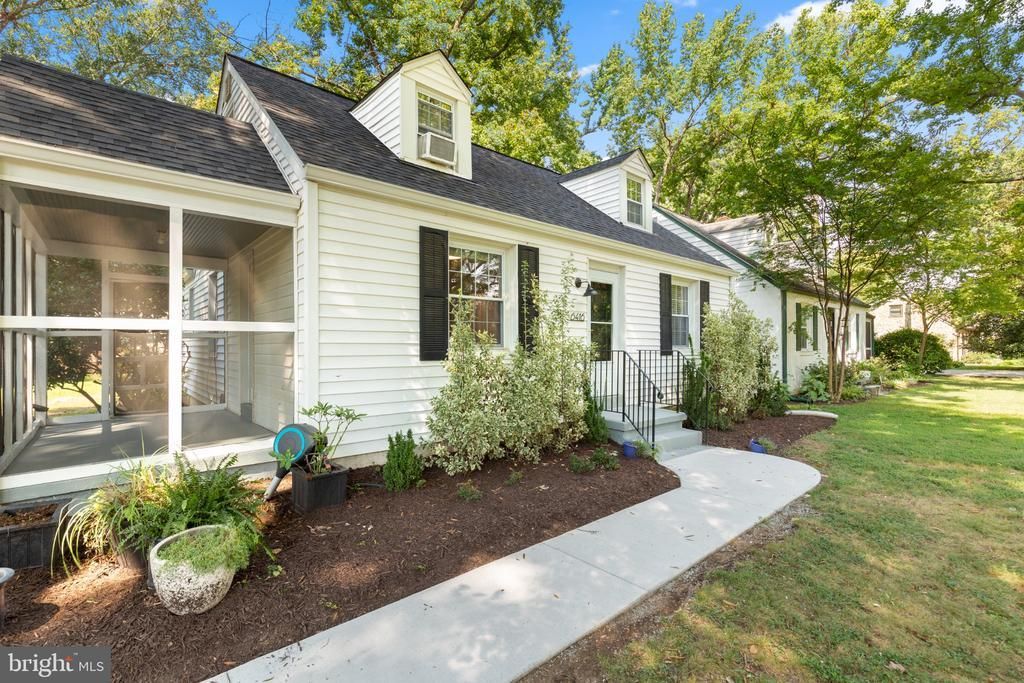
Delightful cape cod style home in sought after New Alexandria, blending historical charm with modern upgrades. Nestled on a quiet street, abundant with mature trees, this picturesque home offers its new owners many wonderful features. The home has been freshly painted throughout in neutral colors along with new lighting and fans recently installed in each room. The renovated kitchen boasts stainless steel appliances, custom cabinets, a modern backsplash, recessed lighting and quartz counters. The back door from the kitchen leads to a large private fully fenced yard, complete with a new generous sized shed, lawn and multiple patios. The bathrooms on each level are both custom upgraded with sleek fixtures and finishes. The bonus upper level can function as a 3rd bedroom, an office, hobby room and much more. It comes complete with a spacious closet and built in cabinetry. Conveniently located close to Ft Belvoir, several major commuting routes, shopping, restaurants, metro, the new local rec center, GW trail along the Potomac River, along with the entertainment and excitement of Old Town Alexandria. Do not let this one get away!
Property Features
Property Type: Residential - Single Family
Cooling: Central A/C
Fireplaces: 1
Fuel Type: Electric
Heating: Hot Water & Baseboard - Electric
Home Style: Cape Cod
Lot Size: 0.16 Acres
Stories: 2.0
Taxes: $9,432
Year Built: 1942
Feature Descriptions
Additional Structures: Above Grade
Appliances: Built-In Microwave, Dishwasher, Disposal, Dryer - Front Loading, Oven/Range - Gas, Refrigerator, Stainless Steel Appliances, Washer - Front Loading
Exterior: Vinyl Siding
Fencing: Fully
Flooring: Hardwood
Interior: Ceiling Fan(s), Dining Area, Entry Level Bedroom, Floor Plan - Traditional, Recessed Lighting, Wood Floors
Lot Dimensions: 0.16 Acre(S)
Number of Rooms: 7
Parking Features: Shared Driveway
Pet Restrictions: No Pet Restrictions
Rooms: Living Room, Dining Room, Kitchen
Sewer: Public Sewer
SQFT Above Finished: 1120
SQFT Total Finished: 1120
Structure Type: Detached
Water: Public
Local Schools
High School: WEST POTOMAC
Elementary School: BELLE VIEW
School District: FAIRFAX COUNTY PUBLIC SCHOOLS
Listed By / Shown By
Listed By
Agency Name: Century 21 Redwood Realty
Agency Phone: 7035288195
Shown By
Agency Title: Montague Miller & Co. Realtors
Agency Phone: 800.793.5393

Estimate Your Payment
Estimated Payment
$ 2,887.89 per month $1,858.35 Principal & Interest $786.00 Property Tax $243.54 Homeowner's Insurance
6416 13th Street | MLS# VAFX2338726
This single family home located at 6416 13th Street , Alexandria, VA 22307 is currently listed for sale with an asking price of $835,000. This property was built in 1942 and has 3 bedrooms and 2 full baths with 1120 sq. ft. 13th Street is located in the NEW ALEXANDRIA subdivision within the FAIRFAX COUNTY PUBLIC SCHOOLS school district. Search NEW ALEXANDRIA real estate on www.montaguemiller.com today.