



BEDS3
BATHS2 full
SQUARE FEET1,080
MLS#VAFX2327698
STATUSPENDING
PROPERTY TYPERental - Single Family
SUBDIVISIONBUCKNELL MANOR
SCHOOLFAIRFAX COUNTY PUBLIC SCHOOLS
Property Description
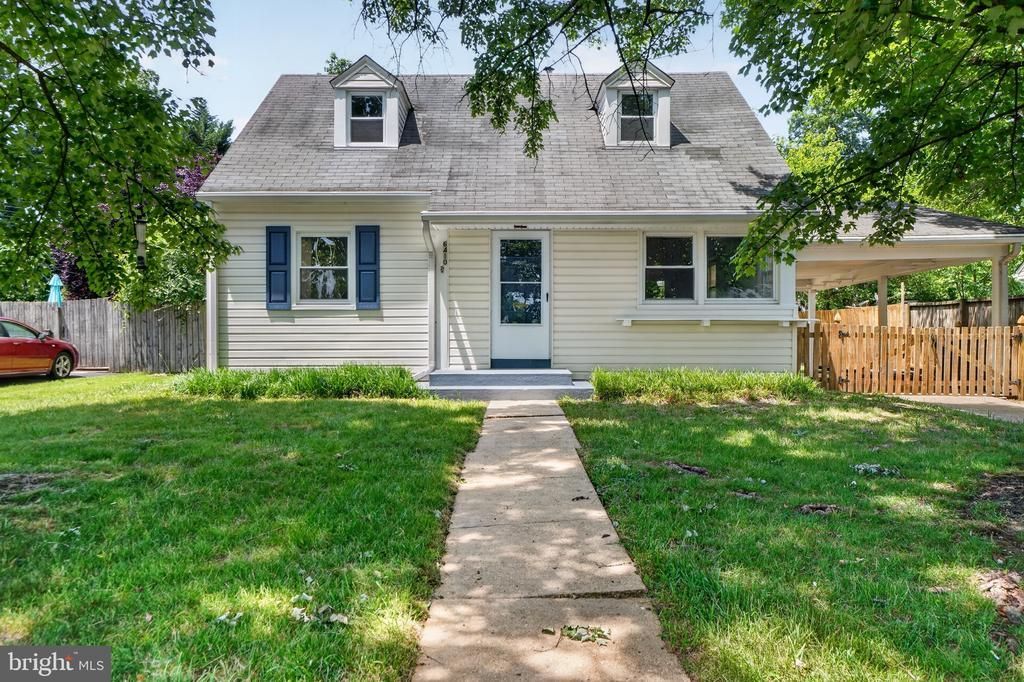
Charming 3-bedroom, 2-bath Cape Cod-style home available now in the Alexandria section of Fairfax County. With a spacious lot, this freshly painted single-family home features a classic layout with generous natural light, a carport for covered parking, and ample outdoor space for relaxing or entertaining. Conveniently located near Huntington METRO, major commuter routes, shopping, and parks, this home offers both comfort and accessibility. Don’t miss this opportunity for a well-maintained home in a desirable location.
Property Features
Property Type: Rental - Single Family
Cooling: Central A/C, Ceiling Fan(s), Whole House Fan, Window
Fuel Type: Natural Gas
Heating: Forced Air
Home Style: Cape Cod
Lot Size: 0.17 Acres
Stories: 2.0
Year Built: 1950
Feature Descriptions
Additional Structures: Above Grade, Below Grade
Appliances: Dishwasher, Disposal, Exhaust Fan, Dryer, Microwave, Refrigerator, Stove, Washer, Icemaker
Days on Site: 50
Exterior: Vinyl Siding
Fencing: Rear, Other
Flooring: Hardwood
Interior: Combination Dining/Living, Dining Area, Built-Ins, Crown Moldings, Window Treatments, Entry Level Bedroom, Wood Floors, Floor Plan - Open
Lot: Private
Lot Dimensions: 0.17 Acre(S)
Pet Restrictions: Pet Addendum/Deposit, Case by Case Basis, Number Limit, Size/Weight Restriction
Rent Includes: Lawn Service
Rooms: Living Room, Dining Room, Primary Bedroom, Bedroom 2,Bedroom 3,Kitchen
Sewer: Public Sewer
SQFT Above Finished: 1080
SQFT Total Finished: 1080
Structure Type: Detached
Total Garage/Parking Spaces: 1
Utilities: Cable TV Available, Electric Available, Natural Gas Available, Water Available, Sewer Available
Water: Public
Local Schools
High School: WEST POTOMAC
Elementary School: BELLE VIEW
School District: FAIRFAX COUNTY PUBLIC SCHOOLS
Listed By / Shown By
Listed By
Agency Name: SGS Real Estate
Agency Phone: 8447476468
Shown By
Agency Title: Montague Miller & Co. Realtors
Agency Phone: 800.793.5393

6410 Cavalier Drive | MLS# VAFX2327698
This property located at 6410 Cavalier Drive, Alexandria, VA 22307 is currently listed for rent with an asking price of $2,900 / Monthly. Cavalier Drive is located within the FAIRFAX COUNTY PUBLIC SCHOOLS school district. Search Alexandria real estate on www.montaguemiller.com today.