



BEDS4
BATHS3 full
SQUARE FEET2,314
MLS#VAFX2330420
STATUSACTIVE
PROPERTY TYPEResidential - Single Family
SUBDIVISIONKEENE MILL MANOR
SCHOOLFAIRFAX COUNTY PUBLIC SCHOOLS
Property Description
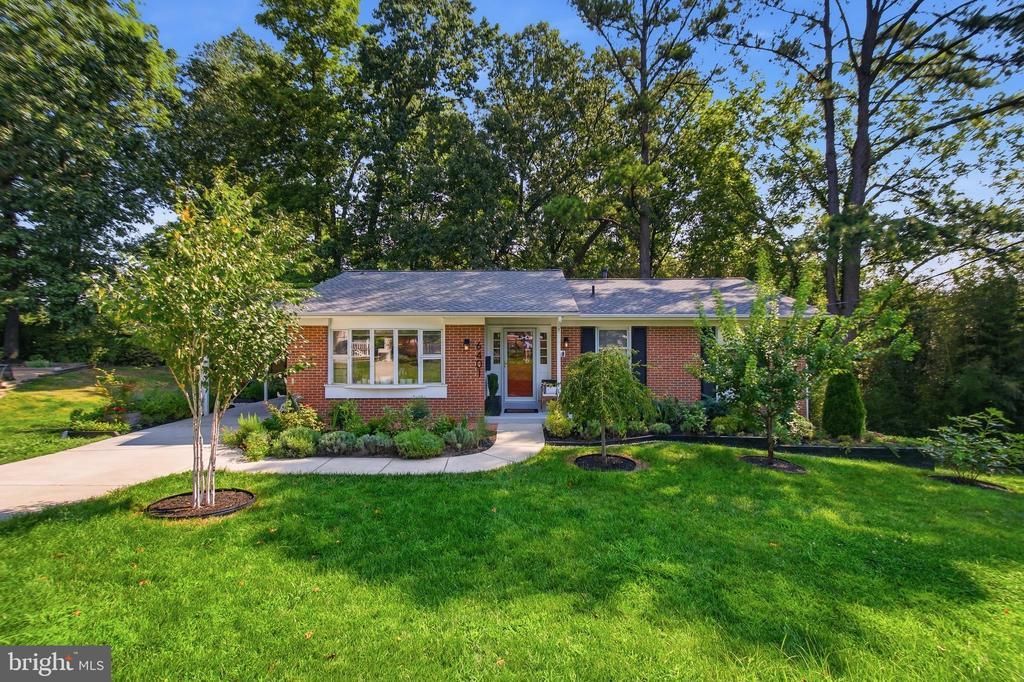
Seller offering a 2-1 Temporary Buydown for qualified buyers. A 2-1 buydown temporarily reduces the note rate by 2% during the first year and 1% during the second year, with payments returning to the full note rate beginning in year three. Buyer must qualify at the note rate. Payment savings will vary based on loan amount, rate, down payment, and borrower qualifications. Charm and Convenience!! Walking Distance to stores and schools and located in the West Springfield Tier. As you enter the property you will see extensive Landscaping and creative Hardscaping with Gardens, and walkways leading to a beautiful Back Yard that has a Private Patio with Privacy Screens leading to The Lower Level. The lower level has a workshop. Step inside this home and be delighted .........the interior Includes 3 renovated bathrooms and updated kitchen, LVP flooring and fresh neutral paint. All modern fixtures and an abundance of light with an open concept that is Natural and serene. Years of Enjoyment will follow with this home that checks all your boxes for you and your Family.......Welcome home!!! Membership to the Walden Glen Pool is available to residents of Keene Mill Manor.
Property Features
Property Type: Residential - Single Family
Basement: Yes
Basement: Fully Finished, Rear Entrance, Walkout Level
Cooling: Central A/C
Fuel Type: Natural Gas
Heating: 90% Forced Air
Home Style: Ranch/Rambler
Lot Size: 0.35 Acres
Stories: 2.0
Taxes: $9,099
Year Built: 1963
Feature Descriptions
Additional Structures: Above Grade, Below Grade
Appliances: Built-In Microwave, Dishwasher, Disposal, Dryer, Exhaust Fan, Icemaker, Refrigerator, Stove, Washer
Days on Site: 77
Exterior: Brick
Lot: Backs to Trees, Cul-de-sac
Lot Dimensions: 0.35 Acre(S)
Parking Notes: 3 Total Parking Spaces
Sewer: Public Septic, Public Sewer
Special View Info: Garden/Lawn, Trees/Woods
SQFT Above Finished: 1324
SQFT Below Finished: 990
SQFT Total Finished: 2314
Structure Type: Detached
Total Garage/Parking Spaces: 3
Water: Public
Local Schools
High School: WEST SPRINGFIELD
Middle School: IRVING
Elementary School: KEENE MILL
School District: FAIRFAX COUNTY PUBLIC SCHOOLS
Listed By / Shown By
Listed By
Agency Name: Samson Properties
Agency Phone: 7033788810
Shown By
Agency Title: Montague Miller & Co. Realtors
Agency Phone: 800.793.5393

Estimate Your Payment
Estimated Payment
$ 2,771.78 per month $1,780.23 Principal & Interest $758.25 Property Tax $233.30 Homeowner's Insurance
6401 Limerick Court | MLS# VAFX2330420
This single family home located at 6401 Limerick Court, Springfield, VA 22152 is currently listed for sale with an asking price of $799,900. This property was built in 1963 and has 4 bedrooms and 3 full baths with 2314 sq. ft. Limerick Court is located in the KEENE MILL MANOR subdivision within the FAIRFAX COUNTY PUBLIC SCHOOLS school district. Search KEENE MILL MANOR real estate on www.montaguemiller.com today.