



BEDS5
BATHS4 full 1 partial
SQUARE FEET5,340
MLS#VAFQ2023640
STATUSACTIVE
PROPERTY TYPERental - Single Family
SUBDIVISIONWHITES MILL
SCHOOLFAUQUIER COUNTY PUBLIC SCHOOLS
Property Description
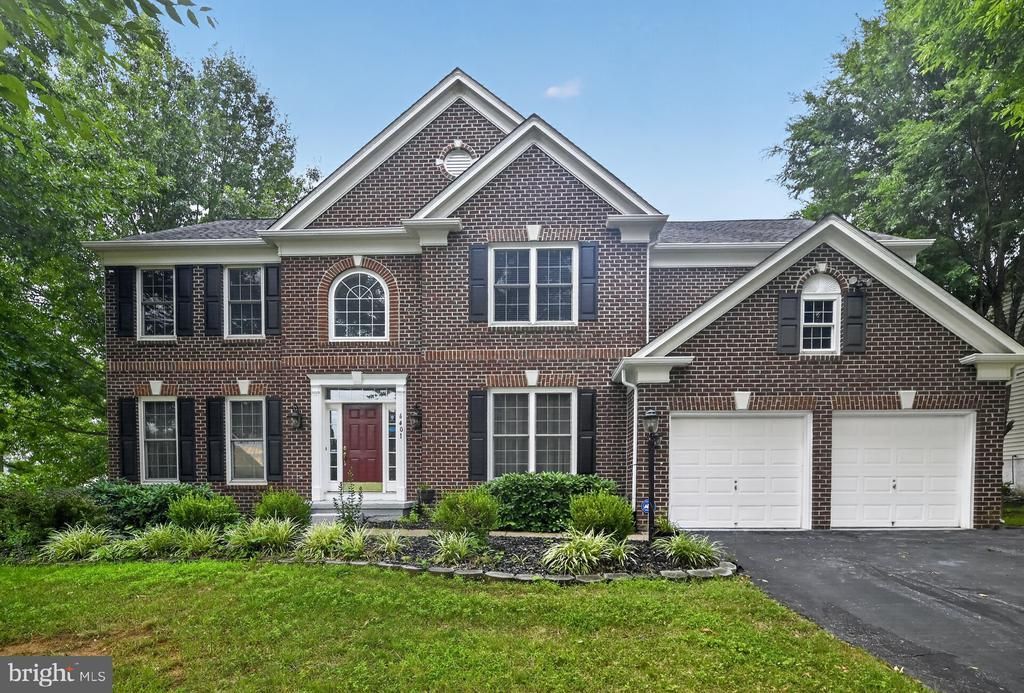
Beautiful Brick front Briarwood II model in the highly sought after neighborhood of Whites Mill is ready & waiting for you. This five bed five bath Colonial sits on a corner lot with a fully fenced in backyard. Two Story entry way and an updated kitchen that flows into living & dining rooms give this home a more traditional feel. Pets allowed on a case-by-case basis. Please reach out to list agent for application instructions.
Property Features
Property Type: Rental - Single Family
Basement: Yes
Basement: Connecting Stairway, Full, Fully Finished
Cooling: Heat Pump(s), Central A/C
Fireplaces: 1
Fuel Type: Natural Gas
Garage: 2 car attached
Heating: Heat Pump(s)
Home Style: Colonial
Lot Size: 0.36 Acres
Stories: 2.0
Year Built: 2005
Feature Descriptions
Additional Structures: Above Grade, Below Grade
Appliances: Dishwasher, Disposal, Icemaker, Microwave, Oven/Range - Gas, Refrigerator
Community Amenities: Bike Trail, Common Grounds, Jog/Walk Path
Exterior: Combination, Brick, Brick Front
Fencing: Fully
Flooring: Laminated
HOA Fee: $220.00/Quarterly
Interior: Kitchen - Table Space, Other
Lot: Corner, Landscaping, Premium
Lot Dimensions: 0.36 Acre(S)
Pet Restrictions: Case by Case Basis
Rooms: Living Room, Dining Room, Primary Bedroom, Bedroom 2,Bedroom 3,Bedroom 4,Kitchen, Family Room, Study, Sun/Florida Room, Great Room, Laundry, Other
Sewer: Public Sewer
Special View Info: Street
SQFT Above Finished: 3449
SQFT Below Finished: 1891
SQFT Total Finished: 5340
Structure Type: Detached
Total Garage/Parking Spaces: 4
Water: Public
Room Sizes
Bedroom 3: 13 x 11 Level - Upper 1
Dining Room: 16 x 14 Level - Main
Bedroom 2: 13 x 12 Level - Upper 1
Bedroom 4: 17 x 14 Level - Upper 1
Other: 10 x 11 Level - Main
Living Room: 14 x 14 Level - Main
Family Room: 21 x 16 Level - Main
Kitchen: 21 x 14 Level - Main
Local Schools
School District: FAUQUIER COUNTY PUBLIC SCHOOLS
Listed By / Shown By
Listed By
Agency Name: Ross Real Estate
Agency Phone: 5403510922
Shown By
Agency Title: Montague Miller & Co. Realtors
Agency Phone: 800.793.5393

6401 Abingdon Place | MLS# VAFQ2023640
This property located at 6401 Abingdon Place, Warrenton, VA 20187 is currently listed for rent with an asking price of $3,900 / Monthly. Abingdon Place is located within the FAUQUIER COUNTY PUBLIC SCHOOLS school district. Search Warrenton real estate on www.montaguemiller.com today.