


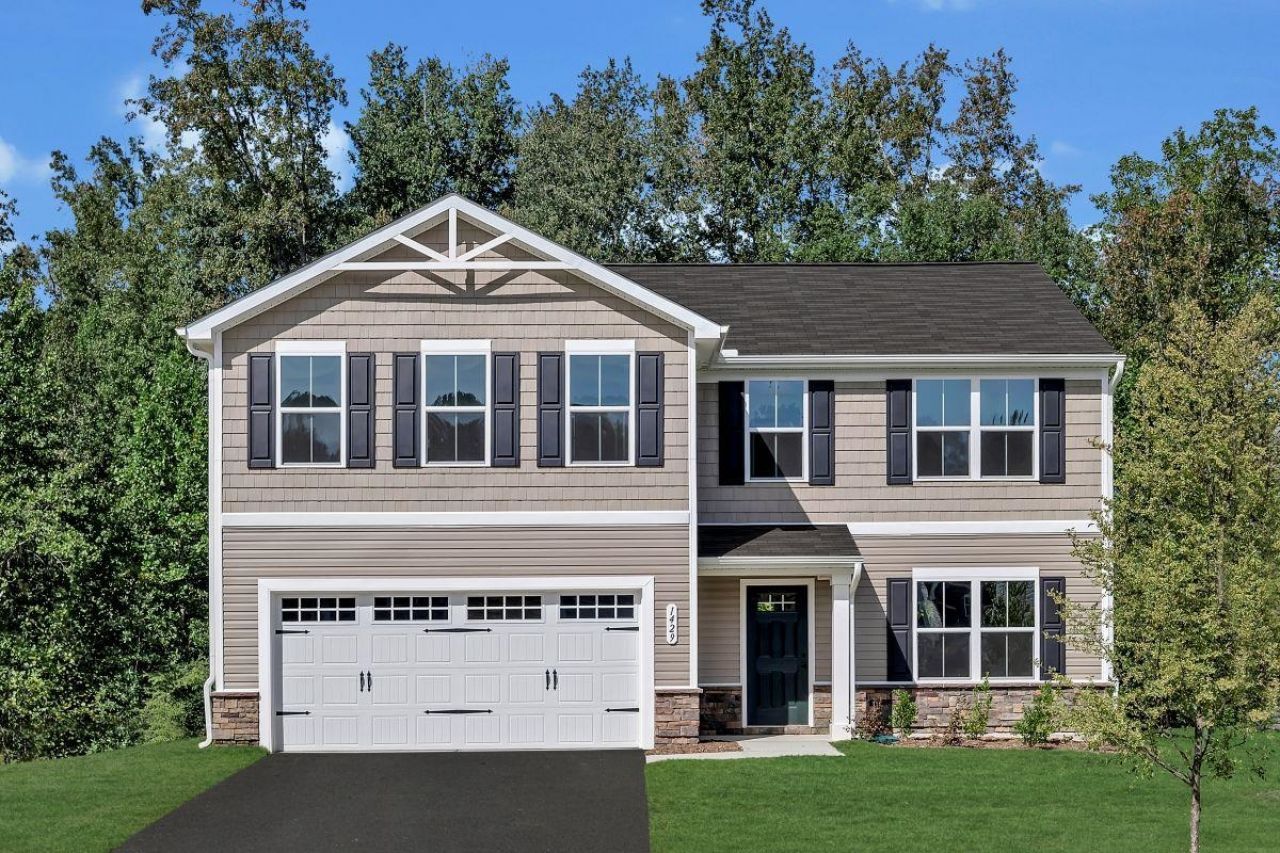

BEDS5
BATHS2 full 1 partial
SQUARE FEET2,176
MLS#683079
STATUSActive
PROPERTY TYPEResidential - Single Family
SUBDIVISIONVISTA RIDGE
Property Description
Quick Move-In opportunity at Vista Ridge, an amenity-rich community in Augusta County just minutes from Downtown Staunton! This new construction Elder floorplan, a built and ready to go home for a November 2026 move-in, offers an open-concept main level with a spacious living area, a well-appointed kitchen with island, and convenient access to outdoor living. Upstairs, you'll find comfortable bedroom spaces including a private owner's suite, along with additional bedrooms and loft space to fit your needs. A 2-car garage and included designer features add everyday convenience and value. Enjoy resort-style amenities including a pool, clubhouse, fitness center, walking trails, and dog park. Conveniently located near I-64 and I-81, with easy access to shopping, dining, and entertainment in Downtown Staunton. For a limited time, we are offering $10,000 cash toward closing costs of rate buydown!
Property Features
Property Type: Residential - Single Family
Cooling: Central AC
Garage: 2
Heating: Electric, Heat Pump
Lot Size: 0.25 Acres
Roof Type: Composition Shingle
Stories: 2.0
Year Built: 2026
Feature Descriptions
Association Dues: 106 (Monthly)
Basement: No
Common Amenities: Play Area, Pool
Days on Site: 1
Driveway: Asphalt
Exterior: Vinyl
Flooring: Ceramic Tile, Luxury Vinyl Plank
Foundation: Concrete Slab
HOA Inclusions: Club House, Exercise Room, Play Area, Trash Pickup
Kitchen: White Cabinets, Wood Cabinets
Lot Dimensions: 0.25 Acre(s)
Security: Deadbolts
Sewer: Public Sewer
Special View Info: Residential View, Valley View
Swimming Pool: Yes
Water: Public Water
Windows: 8' Ceilings
Local Schools
High School: Riverheads
Middle School: Riverheads
Elementary School: Riverheads
Listed By / Shown By
Listed By
Agency Name: Kline May Realty
Agency Phone: 540-437-3500
Shown By
Agency Title: Montague Miller & Co. Realtors
Agency Phone: 800.793.5393

Estimate Your Payment
Estimated Payment
$ 1,170.51 per month $1,034.89 Principal & Interest $0.00 Property Tax (data not provided by mls) $135.63 Homeowner's Insurance
64 Willow Oak Way | MLS# 683079
This single family home located at 64 Willow Oak Way, Staunton, VA 24401 is currently listed for sale with an asking price of $465,000. This property was built in 2026 and has 5 bedrooms and 2 full and 1 partial baths with 2176 sq. ft. Willow Oak Way is located in the VISTA RIDGE subdivision. Search VISTA RIDGE real estate on www.montaguemiller.com today.