


BEDS2
BATHS2 full
SQUARE FEET1,690
MLS#366778
STATUS
PROPERTY TYPEResidential - Townhouse
SUBDIVISIONLakewalk
SCHOOLCampbell
Property Description
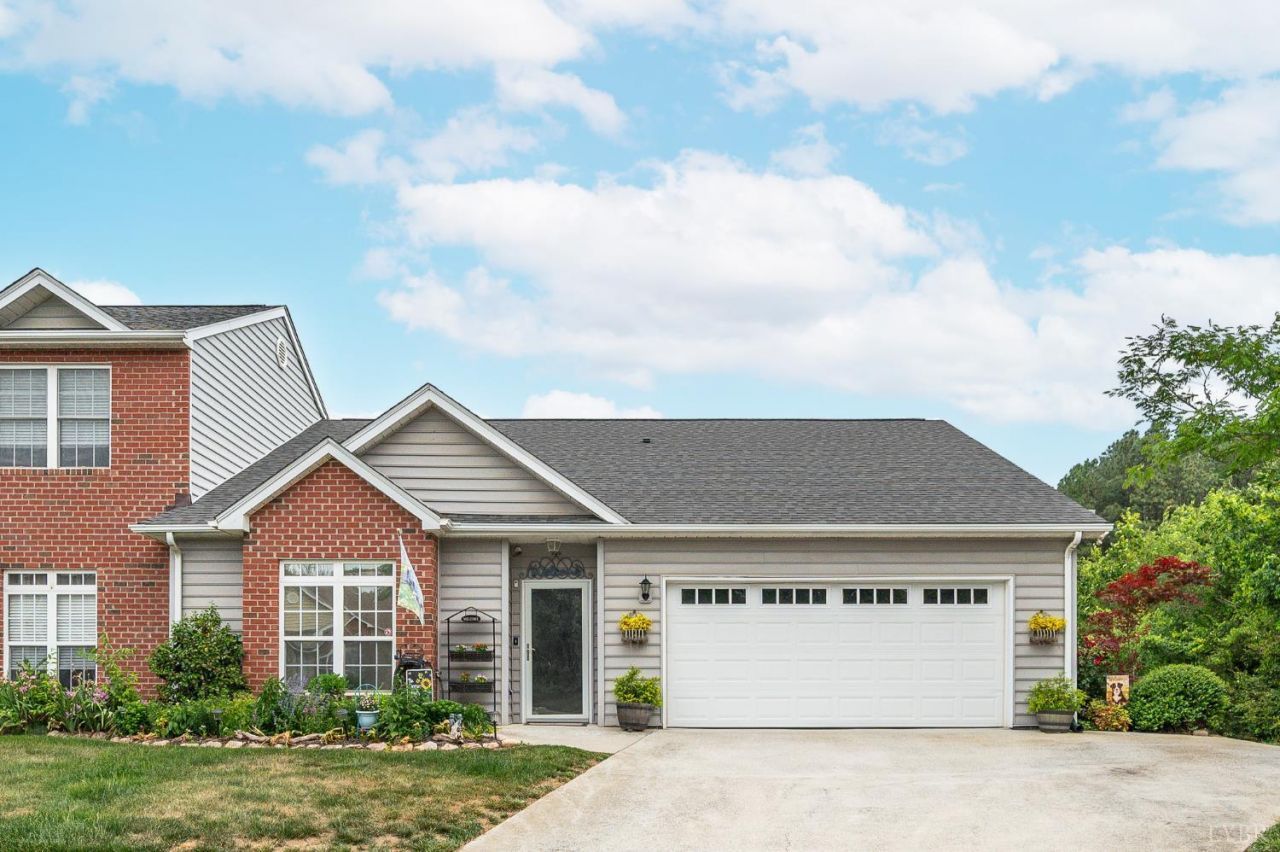
Lakefront living awaits in the highly sought after Lakewalk community! This one level end unit offers you serene views of the water from your patio, screened porch, living room and bedroom! With nearly 1,700 sqft, a 2 car garage, no steps, tons of updates and maintenance free living. A living room greets you upon entry followed by the updated kitchen with SS appliances, granite counters, ample cabinetry opening up to your dining and family room featuring vaulted ceilings. The primary bedroom enjoys a WIC & updated full bathroom while the second bedroom is spacious with a fully updated bath in the hallway. You will love the convenient location right off of 29 and close to Wards rd, LU, the airport and 460 access! Engineered hardwood floors throughout, all windows tinted by outta sight, and the roof was recently replaced. Don't miss out on this rare opportunity just in time for summer!
Property Features
Property Type: Residential - Townhouse
Cooling: Heat Pump
Garage: 2 car attached
Heating: Heat Pump
Lot Size: 0.13 Acres
Roof Type: Shingle
Stories: 1.0
Taxes: $1,465
Year Built: 2005
Amenities
Cable Available
Cable Connections
Ceiling Fan(s)
Drywall
High Speed Data Aval
Main Level Bedroom
Primary Bed w/Bath
Smoke Alarm
Tile Bath(s)
Walk-In Closet(s)
Off-Street Parking
Patio
Concrete Drive
Garden Space
Landscaped
Screened Porch
Storm Doors
Insulated Glass
Undergrnd Utilities
Ski Slope Nearby
Feature Descriptions
Appliance Features: Dishwasher, Microwave
Association Features: Exterior Maintenance, Grounds Maintenance, Lake/Pond, Neighborhood Lights, Road Maintenance, Roof, Snow Removal, Trash
Basement Features: Slab
Days on Site: 2
Exterior: Brick, Vinyl Siding
Laundry Features: Dryer Connection, Laundry Closet, Main Level, Washer Connections
Lot Dimensions: 0.1320 Acre(s)
Parking Notes: Garage Door Opener, Oversized
Sewer: County
Water: County
Room Sizes
Primary: 20.0 x 12.0
Bedroom 2: 16.0 x 11.0
Dining Room: 16.0 x 10.0
Family Room: 17.0 x 16.0
Kitchen: 13.0 x 12.0
Living Room: 15.0 x 13.0
Local Schools
School District: Campbell
Listed By / Shown By
Listed By
Agency Name: Elite Realty
Shown By
Agency Title: Montague Miller & Co. Realtors
Agency Phone:

Estimate Your Payment
Estimated Payment
$ 1,065.79 per month $834.36 Principal & Interest $122.08 Property Tax $109.35 Homeowner's Insurance
64 Shore Line Drive | MLS# 366778
This townhouse located at 64 Shore Line Drive, Lynchburg, VA 24501 is currently listed for sale with an asking price of $374,900. This property was built in 2005 and has 2 bedrooms and 2 full baths with 1690 sq. ft. Shore Line Drive is located in the Lakewalk subdivision within the Campbell school district. Search Lakewalk real estate on www.montaguemiller.com today.