


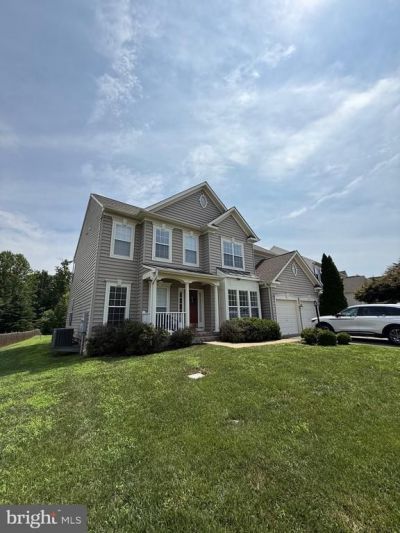

BEDS4
BATHS3 full 1 partial
SQUARE FEET2,976
MLS#VAST2053504
STATUSACTIVE
PROPERTY TYPERental - Single Family
SUBDIVISIONLEELAND STATION
SCHOOLSTAFFORD COUNTY PUBLIC SCHOOLS
Property Description
Welcome to this gorgeous home in the sought-after Leeland Station community! This spacious home features generously sized bedrooms, including a beautiful primary suite with a huge walk-in closet. The gourmet kitchen is perfect for everyday living and entertaining, featuring a gas cooktop and plenty of space to gather. Beautiful hardwood floors flow throughout, while a separate office provides the perfect space for working from home. The finished basement offers ample additional living space with endless possibilities for a recreation room, entertainment area, home gym, or more. A two-car garage provides plenty of parking and storage. Conveniently located near the VRE, shopping, restaurants, and commuter routes.
Property Features
Property Type: Rental - Single Family
Basement: Connecting Stairway, Rear Entrance, Walkout Stairs, Partially Finished
Basement: Yes
Cooling: Central A/C
Fuel Type: Natural Gas
Garage: 2 car attached
Heating: Forced Air
Home Style: Colonial
Lot Size: 0.34 Acres
Stories: 3.0
Year Built: 2006
Feature Descriptions
Additional Structures: Above Grade
Appliances: Washer/Dryer Hookups Only, Cooktop, Dishwasher, Disposal, Dryer, Exhaust Fan, Icemaker, Microwave, Oven - Double, Oven - Wall, Oven/Range - Gas, Refrigerator, Washer
Exterior: Vinyl Siding
HOA Fee: $0.00/Monthly
Interior: Butlers Pantry, Family Room Off Kitchen, Breakfast Area, Kitchen - Gourmet, Kitchen - Island, Dining Area, Chair Railings, Crown Moldings, Primary Bath(s)
Lot Dimensions: 0.34 Acre(S)
Pet Restrictions: Case by Case Basis, Breed Restrictions, Pet Addendum/Deposit
Rooms: Primary Bedroom, Bedroom 2,Bedroom 3,Bedroom 4
Sewer: Public Sewer
SQFT Above Finished: 2976
SQFT Total Finished: 2976
Structure Type: Detached
Total Garage/Parking Spaces: 2
Water: Public
Room Sizes
Bedroom 2: 12 x 12 Level - Upper 1
Bedroom 3: 15 x 12 Level - Upper 1
Primary Bedroom: 18 x 16 Level - Upper 1
Bedroom 4: 12 x 12 Level - Upper 1
Local Schools
High School: STAFFORD
School District: STAFFORD COUNTY PUBLIC SCHOOLS
Listed By / Shown By
Listed By
Agency Name: Coldwell Banker Elite
Agency Phone: 5403730100
Shown By
Agency Title: Montague Miller & Co. Realtors
Agency Phone: 800.793.5393

64 Riggs Road | MLS# VAST2053504
This property located at 64 Riggs Road , Fredericksburg, VA 22405 is currently listed for rent with an asking price of $3,300 / Monthly. Riggs Road is located within the STAFFORD COUNTY PUBLIC SCHOOLS school district. Search Fredericksburg real estate on www.montaguemiller.com today.