



BEDS3
BATHS2 full
SQUARE FEET1,755
MLS#368748
STATUS
PROPERTY TYPEResidential - Single Family
SUBDIVISIONPowhatan Cox Tract Section G
SCHOOLCampbell
Property Description
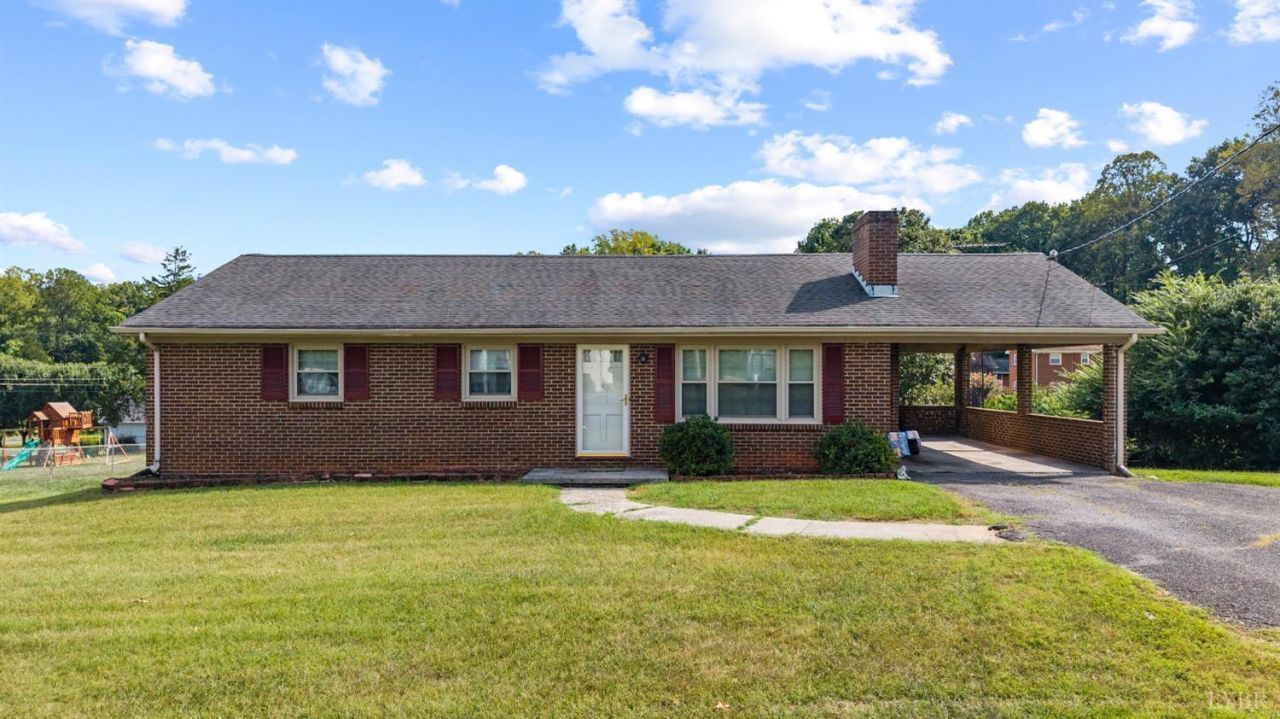
First time on the market! Welcome home to this classic brick ranch in a convenient Lynchburg location! Featuring 3 bedrooms and 2 full bathrooms, including a primary bedroom with its own private bath. Inside, you'll find hardwood floors, a cozy fireplace, dining space, and a full basement offering plenty of storage or future potential. Enjoy carport parking and a large, flat, fenced-in backyardperfect for pets, play, gardening, or entertaining. Located on a walkable street and just minutes from Brookville schools, Liberty University, local restaurants, shopping, and all that Lynchburg has to offer. A rare opportunity to own a well-loved home in a fantastic location!
Property Features
Property Type: Residential - Single Family
Basement: Yes
Cooling: Heat Pump
Heating: Heat Pump
Home Style: Ranch
Lot Size: 0.41 Acres
Roof Type: Shingle
Stories: 1.0
Taxes: $821
Year Built: 1969
Amenities
Ceiling Fan(s)
Drapes
High Speed Data Aval
Main Level Bedroom
Off-Street Parking
Paved Drive
Fenced Yard
Feature Descriptions
Appliance Features: Range-Elec, Refrigerator
Basement Features: Exterior Entrance, Full, Interior Entrance, Walkout
Days on Site: 14
Exterior: Brick
Fireplace Features: 1 Fireplace
Laundry Features: Basement, Dryer Connection, Washer Connections
Lot Dimensions: 0.4137 Acre(s)
Sewer: Septic Tank
Water: City
Room Sizes
Primary: 11.0 x 13.0
Bedroom 2: 14.0 x 9.0
Bedroom 3: 8.0 x 11.0
Breakfast Room: 9.0 x 9.0
Kitchen: 9.0 x 13.0
Living Room: 17.0 x 11.0
Local Schools
School District: Campbell
Listed By / Shown By
Listed By
Agency Name: Keller Williams
Shown By
Agency Title: Montague Miller & Co. Realtors
Agency Phone: 800.793.5393

Estimate Your Payment
Estimated Payment
$ 697.47 per month $556.17 Principal & Interest $68.42 Property Tax $72.89 Homeowner's Insurance
64 Irma Drive | MLS# 368748
This single family home located at 64 Irma Drive, Lynchburg, VA 24502 is currently listed for sale with an asking price of $249,900. This property was built in 1969 and has 3 bedrooms and 2 full baths with 1755 sq. ft. Irma Drive is located in the Powhatan Cox Tract Section G subdivision within the Campbell school district. Search Powhatan Cox Tract Section G real estate on www.montaguemiller.com today.