


BEDS3
BATHS2 full 2 partial
SQUARE FEET1,600
MLS#VAFX2327236
STATUSACTIVE
PROPERTY TYPERental - Townhouse
SUBDIVISIONSHANNON STATION
SCHOOLFAIRFAX COUNTY PUBLIC SCHOOLS
Property Description
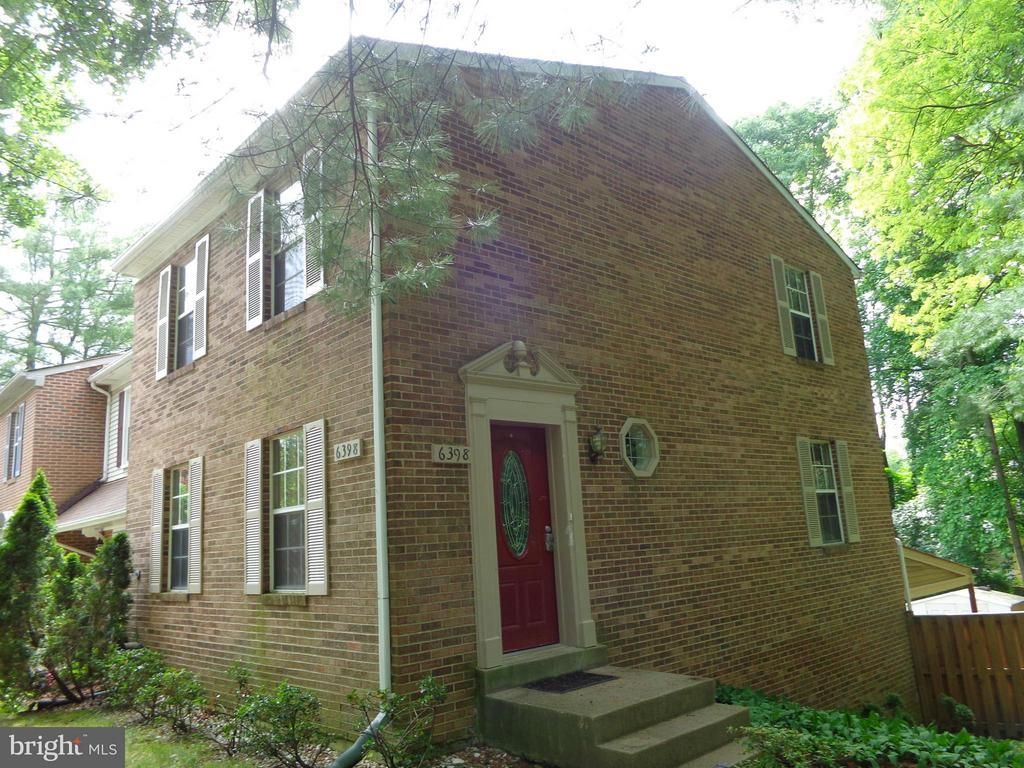
COMMUTERS' DREAM!. End town home, with upgrade kitchen and appliances. ceramic tiles, floor deck , fence, porch, recess lights, ceiling fans in all bedrooms. Fireplace in finished Rec room and walk out basement. UV Viewpoint Allergen A/C furnace--for better air quality. Public bus near by for Transportation, Sub. Swim pool and facilities. Back to trees. Fenced and huge storage.
Property Features
Property Type: Rental - Townhouse
Basement: Yes
Basement: Outside Entrance, Rear Entrance, Sump Pump, Daylight, Full, Fully Finished, Walkout Level
Cooling: Central A/C, Ceiling Fan(s), Heat Pump(s)
Fireplaces: 1
Fuel Type: Electric
Heating: Heat Pump(s)
Home Style: Colonial
Lot Size: 0.08 Acres
Roof Type: Composite, Asphalt
Stories: 3.0
Year Built: 1981
Feature Descriptions
Additional Structures: Above Grade, Below Grade
Appliances: Washer/Dryer Hookups Only, Dishwasher, Disposal, Dryer, Icemaker, Microwave, Oven/Range - Electric, Refrigerator, Stove, Washer
Building Name: SHANNON STATION
Community Amenities: Tot Lots/Playground, Swimming Pool, Bike Trail, Common Grounds, Jog/Walk Path
Days on Site: 3
Electric: 110 Volts, 220 Volts
Exterior: Combination, Brick
Fencing: Fully, Rear
Fireplace: Fireplace - Glass Doors
Flooring: Carpet, Hardwood
HOA Fee: $0.00/Monthly
Interior: Combination Kitchen/Living, Window Treatments, Upgraded Countertops, Primary Bath(s), Floor Plan - Traditional
Lot: Level
Lot Dimensions: 0.08 Acre(S)
Parking Features: Off Street, Assigned
Rent Includes: HOA/Condo Fee, Trash Removal
Rooms: Living Room, Primary Bedroom, Bedroom 2,Bedroom 3,Kitchen, Game Room, Utility Room
Sewer: Public Sewer
SQFT Above Finished: 1280
SQFT Below Finished: 320
SQFT Total Finished: 1600
Structure Type: End of Row/Townhouse
Utilities: Cable TV, Cable TV Available, Electric Available, Phone Available, Sewer Available, Under Ground, Water Available
Water: Public
Room Sizes
Game Room: 17 x 13 Level - Lower 1
Bedroom 3: 9 x 9 Level - Upper 1
Primary Bedroom: 16 x 10 Level - Upper 1
Utility Room: 12 x 10 Level - Lower 1
Living Room: 17 x 13 Level - Main
Kitchen: 14 x 10 Level - Main
Bedroom 2: 9 x 9 Level - Upper 1
Local Schools
High School: WEST SPRINGFIELD
Middle School: IRVING
Elementary School: KEENE MILL
School District: FAIRFAX COUNTY PUBLIC SCHOOLS
Listed By / Shown By
Listed By
Agency Name: Fairfax Realty Select
Agency Phone: 7035338660
Shown By
Agency Title: Montague Miller & Co. Realtors
Agency Phone:

6398 Shaundale Drive | MLS# VAFX2327236
This property located at 6398 Shaundale Drive, Springfield, VA 22152 is currently listed for rent with an asking price of $3,300 / Monthly. Shaundale Drive is located within the FAIRFAX COUNTY PUBLIC SCHOOLS school district. Search Springfield real estate on www.montaguemiller.com today.