



BEDS6
BATHS3 full
SQUARE FEET3,164
MLS#679460
STATUSActive
PROPERTY TYPEResidential - Single Family
Property Description
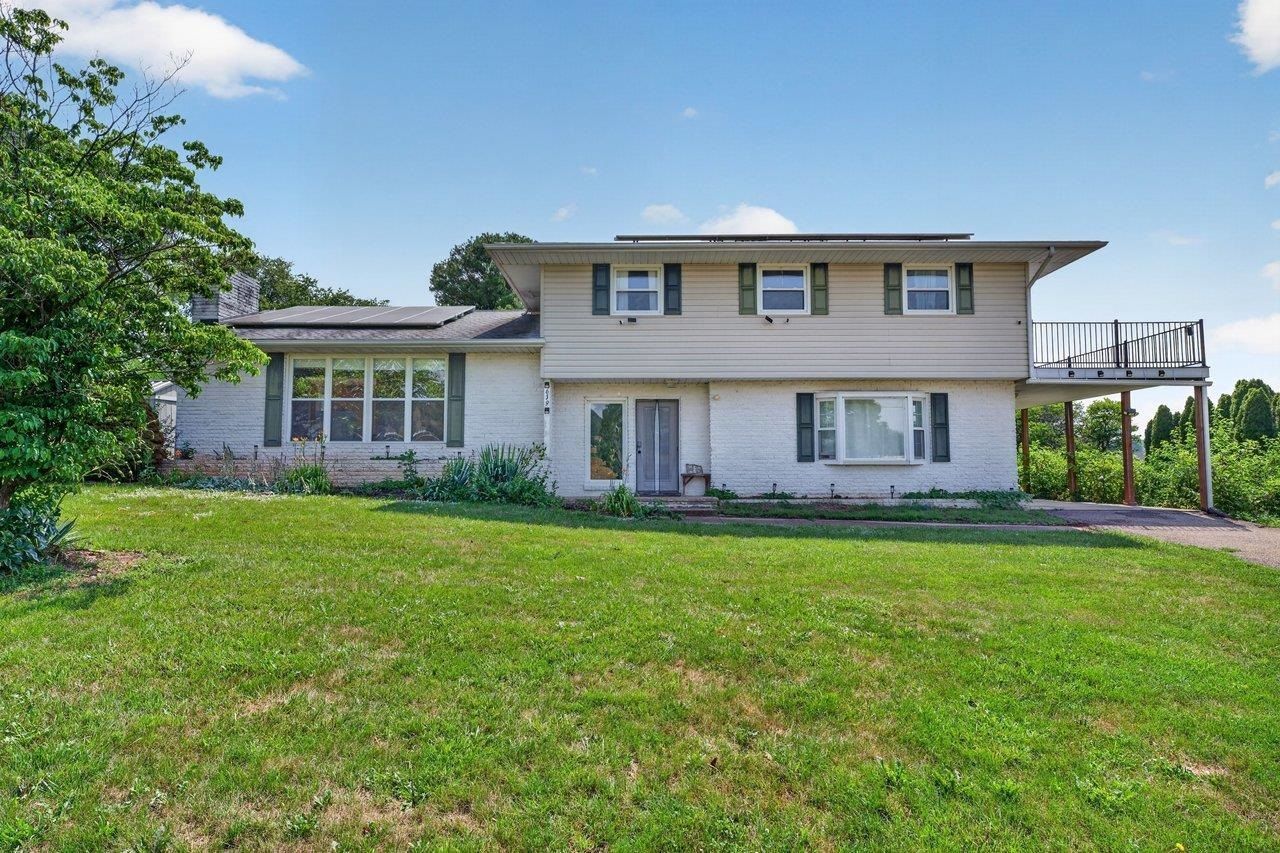
The one you've been looking for! 6 bedrooms, 3 baths, and 3,164 square feet of thoughtfully arranged living space on 1.25 acres, just 10 minutes from downtown Harrisonburg. This tri-level home offers real flexibility, with abundant living areas that flow naturally from one level to the next and a remodeled kitchen featuring custom maple cabinetry and quartz countertops. Two composite decks extend the living space outdoors: expansive rear deck for everyday use and an upper deck off the primary suite that takes full advantage of the property's views, creating multiple places to relax or entertain. A sauna adds a rare touch of everyday luxury to the outdoor living experience. A standout feature for the next owner is the built-in flexibility of the in-law suite, well suited for multi-generational living or continued rental income, having commanded $1,250 per month in the past. Efficiency is a major advantage too, with solar panels keeping electrical costs to roughly $200 per year and both heat pumps under five years old, giving the next owner confidence in the home's major systems from day one. A strong combination of space, flexibility, and long-term value in a convenient Rockingham County setting. Schedule your showing today!
Property Features
Property Type: Residential - Single Family
Cooling: Central AC, Heat Pump
Fireplaces: 1
Heating: Electric, Heat Pump
Home Style: Tri Level
Lot Size: 1.25 Acres
Roof Type: Architectural Style
Year Built: 1965
Feature Descriptions
Basement: No
Days on Site: 49
Exterior: Brick, Vinyl
Fireplace Location: Living Room
Flooring: Carpet, Ceramic Tile, Hardwood
Foundation: Concrete Block
Kitchen: Maple Cabinets, Quartz Counter
Laundry: Dryer, Washer
Lot: Nearly Level
Lot Dimensions: 1.25 Acre(s)
Sewer: Septic Tank
Special View Info: Mountain View, Pastoral View
Water: Public Water
Local Schools
High School: Turner Ashby
Middle School: Wilbur S. Pence
Elementary School: Mountain View (Rockingham)
Listed By / Shown By
Listed By
Agency Name: Connexa Real Estate
Agency Phone: 540-534-0676
Shown By
Agency Title: Montague Miller & Co. Realtors
Agency Phone: 800.793.5393

Estimate Your Payment
Estimated Payment
$ 1,384.23 per month $1,223.84 Principal & Interest $0.00 Property Tax (data not provided by mls) $160.39 Homeowner's Insurance
639 Silver Lake Rd | MLS# 679460
This single family home located at 639 Silver Lake Rd, Dayton, VA 22821 is currently listed for sale with an asking price of $549,900. This property was built in 1965 and has 6 bedrooms and 3 full baths with 3164 sq. ft. Search Dayton real estate on www.montaguemiller.com today.