


BEDS3
BATHS1 full
SQUARE FEET1,500
MLS#366772
STATUS
PROPERTY TYPEResidential - Single Family
SCHOOLCampbell
Property Description
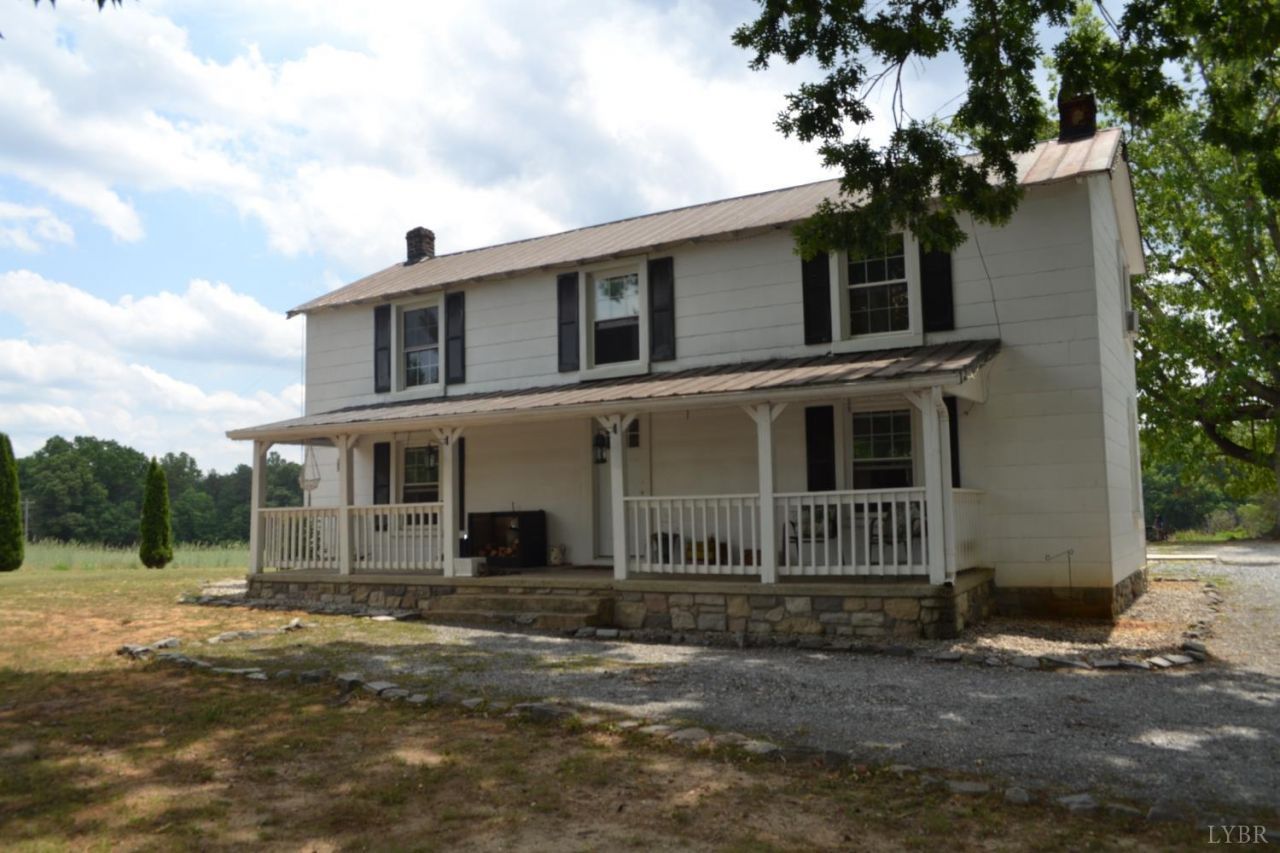
If you are looking for a tranquil property, this 1929 farmhouse offers a peaceful and serene setting with over 3 acres and is waiting for you! Main level offers a bedroom, bathroom, living room, kitchen and laundry room. Upstairs, there are two additional large bedrooms. In the living room, there is a wood stove and the home also offers propane heating. Windows were replaced in 2020 and the bathroom has been updated to ceramic tile. There is also a rough-in for an additional bathroom if desired. Plenty of room outside in the workshop for your hobbies and the chicken coop conveys. Come see this home today!
Property Features
Property Type: Residential - Single Family
Cooling: Window Unit(s)
Heating: Propane, Wood Stove
Home Style: Farm House
Lot Size: 3.00 Acres
Roof Type: Metal
Stories: 2.0
Taxes: $272
Year Built: 1929
Amenities
High Speed Data Aval
Main Level Bedroom
Main Level Den
Tile Bath(s)
Off-Street Parking
Front Porch
Garden Space
Secluded Lot
Feature Descriptions
Appliance Features: Dryer, Microwave, Range-Elec, Refrigerator, Washer
Basement Features: Crawl Space, Interior Entrance
Days on Site: 3
Exterior: Asbestos
Fireplace Features: 1 Fireplace, Living Room, Wood Burning
Laundry Features: Dryer Connection, Laundry Room, Main Level, Separate Laundry Rm., Washer Connections
Lot Dimensions: 3.0000 Acre(s)
Sewer: Septic Tank
Water: Well
Room Sizes
Primary: 14.0 x 12.0
Bedroom 2: 12.0 x 12.0
Bedroom 3: 12.0 x 12.0
Kitchen: 10.0 x 10.0
Living Room: 14.0 x 12.0
Local Schools
School District: Campbell
Listed By / Shown By
Listed By
Agency Name: Mark A. Dalton & Co., Inc.
Shown By
Agency Title: Montague Miller & Co. Realtors
Agency Phone:

Estimate Your Payment
Estimated Payment
$ 624.29 per month $531.91 Principal & Interest $22.67 Property Tax $69.71 Homeowner's Insurance
6387 Red House Road | MLS# 366772
This single family home located at 6387 Red House Road, Rustburg, VA 24588 is currently listed for sale with an asking price of $239,000. This property was built in 1929 and has 3 bedrooms and 1 full baths with 1500 sq. ft. Red House Road is located within the Campbell school district. Search Rustburg real estate on www.montaguemiller.com today.