



BEDS5
BATHS3 full 1 partial
SQUARE FEET2,212
MLS#VAFX2341796
STATUSACTIVE
PROPERTY TYPEResidential - Townhouse
SUBDIVISIONWINDSOR PARK
SCHOOLFAIRFAX COUNTY PUBLIC SCHOOLS
Property Description
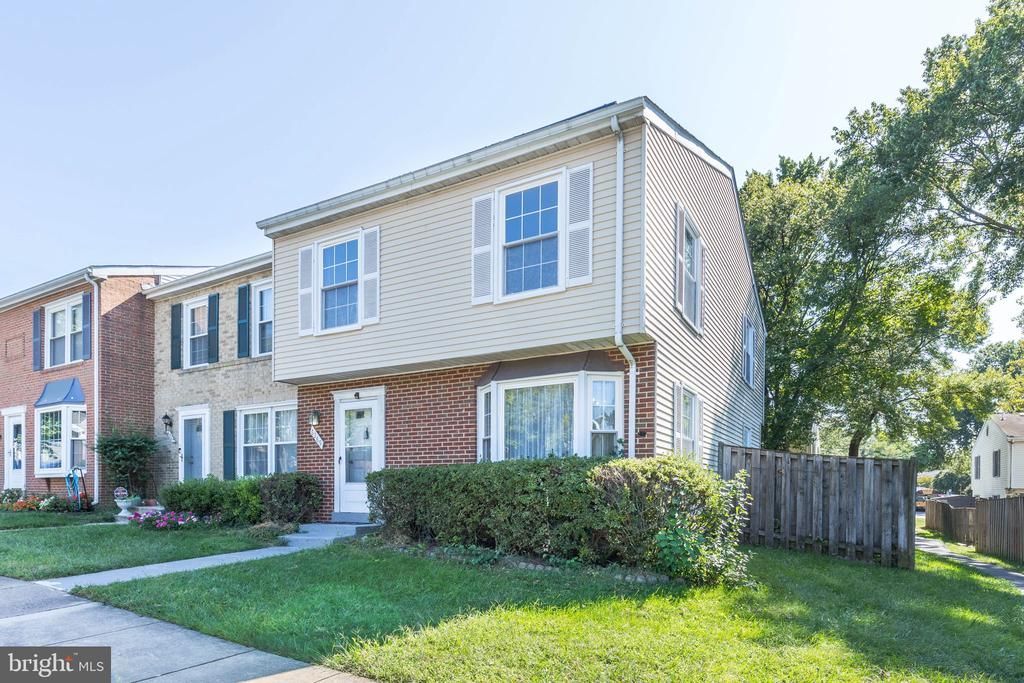
***OPEN HOUSE: Sat,9/19 2-4PM and Sun, 9/20 12-3PM*** *** SOLD AS-IS *** SOLD AS-IS *** Bring your own renovation ideas! Perfect for buyers willing to invest in sweat equity and investors! Rarely available, end-unit, spacious townhome in sought-after Windsor Park neighborhood. 4 bedrooms upstairs, 3.5 baths, approximately 2,200 living sqft across 3 levels. Hardwood floors on main and lower levels, LVP on upper level. Buyer to either assume or pay off solar panel loan - Ask agent for details. Super low electric bills thanks to high performing solar panels. Dominion total electricity bills: $24.76 (8/2026) and $16.63 (9/2026). Sold AS-IS. Roof ‘22, Carrier HVAC ‘20, Hot Water Heater ‘19. Minutes to Franconia-Springfield Metro Station (Blue Line) and VRE Station (Fredericksburg Line). Enjoy Windsor Park amenities including an outdoor pool, playgrounds/tot lots, sports courts, and walking trails. Convenient access to Fairfax County Parkway, I-95, I-495, and I-395, as well as Old Town Alexandria and Springfield Town Center. Nearby to Lane Elementary School, Kingstowne Regional Library, and parks: Ben Brenman Park, Huntley Meadows Park, and Cameron Run Regional Park. Closeby shopping at Kingstowne Towne Center and Springfield Town Center.
Property Features
Property Type: Residential - Townhouse
Basement: Yes
Basement: Connecting Stairway, Fully Finished
Cooling: Central A/C
Fuel Type: Electric
Heating: Forced Air
Home Style: Colonial
Lot Size: 0.06 Acres
Roof Type: Composite
Stories: 3.0
Taxes: $6,180
Year Built: 1975
Feature Descriptions
Additional Structures: Above Grade, Below Grade
Appliances: Dishwasher, Disposal, Dryer, Exhaust Fan, Oven/Range - Electric, Range Hood, Refrigerator, Washer, Stove
Community Amenities: Pool Mem Avail, Pool - Outdoor, Other, Common Grounds
Exterior: Aluminum Siding, Brick Front
Exterior: Sidewalks
Fencing: Rear
HOA Fee: $386.88/Quarterly
Interior: Family Room Off Kitchen, Combination Dining/Living, Floor Plan - Traditional, Other
Lot: Backs - Open Common Area, Corner, Cul-de-sac
Lot Dimensions: 0.06 Acre(S)
Parking Notes: 0 Total Parking Spaces
Rooms: Living Room, Dining Room, Primary Bedroom, Bedroom 2,Bedroom 3,Bedroom 4,Bedroom 5,Kitchen, Family Room, Foyer, Laundry, Bathroom 2,Bathroom 3,Primary Bathroom, Half Bath
Sewer: Public Septic, Public Sewer
SQFT Above Finished: 1512
SQFT Below Finished: 700
SQFT Total Finished: 2212
Structure Type: End of Row/Townhouse
Total Garage/Parking Spaces: 0
Utilities: Cable TV Available
Water: Public
Windows: Bay/Bow, Double Pane
Room Sizes
Dining Room: 13 x 12 Level - Main
Half Bath: 5 x 5 Level - Main
Kitchen: 9 x 13 Level - Main
Living Room: 22 x 15 Level - Main
Foyer: 7 x 8 Level - Main
Primary Bedroom: 13 x 13 Level - Upper 1
Primary Bathroom: 5 x 10 Level - Upper 1
Bedroom 2: 9 x 10 Level - Upper 1
Bathroom 2: 5 x 8 Level - Upper 1
Bedroom 3: 10 x 12 Level - Upper 1
Bedroom 4: 12 x 12 Level - Upper 1
Family Room: 21 x 10 Level - Lower 1
Bedroom 5: 21 x 15 Level - Lower 1
Bathroom 3: 6 x 11 Level - Lower 1
Laundry: 6 x 13 Level - Lower 1
Local Schools
High School: HAYFIELD SECONDARY SCHOOL
Middle School: HAYFIELD SECONDARY SCHOOL
Elementary School: LANE
School District: FAIRFAX COUNTY PUBLIC SCHOOLS
Listed By / Shown By
Listed By
Agency Name: EXP Realty, LLC
Agency Phone: 8668257169
Shown By
Agency Title: Montague Miller & Co. Realtors
Agency Phone: 800.793.5393

Estimate Your Payment
Estimated Payment
$ 1,836.55 per month $1,168.42 Principal & Interest $515.00 Property Tax $153.13 Homeowner's Insurance
6369 Silver Ridge Circle | MLS# VAFX2341796
This townhouse located at 6369 Silver Ridge Circle, Alexandria, VA 22315 is currently listed for sale with an asking price of $525,000. This property was built in 1975 and has 5 bedrooms and 3 full and 1 partial baths with 2212 sq. ft. Silver Ridge Circle is located in the WINDSOR PARK subdivision within the FAIRFAX COUNTY PUBLIC SCHOOLS school district. Search WINDSOR PARK real estate on www.montaguemiller.com today.