



BEDS3
BATHS2 full
SQUARE FEET1,586
MLS#VAFX2330502
STATUSPENDING
PROPERTY TYPERental - Single Family
SUBDIVISIONFORESTVILLE
SCHOOLFAIRFAX COUNTY PUBLIC SCHOOLS
Property Description
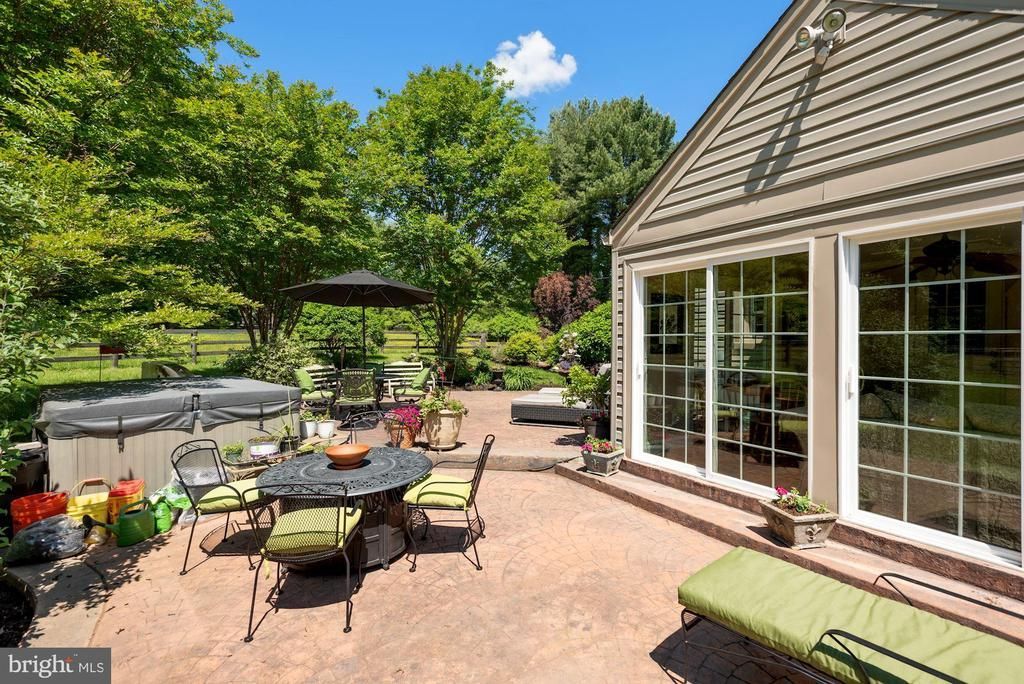
Available immediately. Landlord is offering 6 and 18 month lease options. Charming and cozy Cape Cod home with picturesque sun room and inviting outdoor living space is sited on a private 2.1 acre lot in a walk-to-town location. Located across the street from the entrance to Deerfield Pond, Great Falls Elementary School (part of the Langley HS pyramid) is minutes away.**** Set back off of Walker Rd and accessed by long, private tree-lined drive, the tranquil setting for this 3 BR/2BA home is one-of-a-kind. **** On the home's main level, the living room boasts a brick fireplace with wood-burning stove insert, a kitchen with eat-in dining space, a spacious three-season sunroom, a full bathroom and two bedrooms. Two additional bedrooms are located upstairs with a full bath. The unfinished lower level houses the laundry room, work shop and provides ample amounts of storage.**** A 3-board oak fence lines the perimeter of this 2 acre property. Parking available for up to three cars.****Lawn maintenance is included in the rent.
Property Features
Property Type: Rental - Single Family
Basement: Yes
Basement: Full, Outside Entrance, Sump Pump, Unfinished
Cooling: Heat Pump(s), Window Unit(s), Central A/C
Fireplaces: 1
Fuel Type: Oil, Wood
Heating: Programmable Thermostat, Baseboard - Hot Water
Home Style: Cape Cod
Lot Size: 2.14 Acres
Roof Type: Architectural Shingle
Stories: 3.0
Year Built: 1950
Feature Descriptions
Accessibility: 32"+ wide Doors
Additional Structures: Above Grade, Below Grade
Appliances: Built-In Microwave, Built-In Range, Dryer - Electric, Disposal, Dishwasher, Refrigerator, Washer
Days on Site: 75
Electric: 200+ Amp Service
Exterior: Vinyl Siding
Exterior: Extensive Hardscape, Outbuilding(s)
Fencing: Wood
Fireplace: Brick, Insert
Flooring: Hardwood, Partially Carpeted
Interior: Combination Kitchen/Dining, Wood Floors
Lot: Backs to Trees, Landscaping, No Thru Street, Private
Lot Dimensions: 2.14 Acre(S)
Pet Restrictions: Case by Case Basis
Rent Includes: Lawn Service, Sewer, Water
Rooms: Kitchen, Family Room, Sun/Florida Room, Laundry, Storage Room, Utility Room
Sewer: On Site Septic
Special View Info: Garden/Lawn, Trees/Woods
SQFT Above Finished: 1586
SQFT Total Finished: 1586
Structure Type: Detached
Total Garage/Parking Spaces: 3
Utilities: Electric Available, Cable TV Available
Water: Well
Local Schools
High School: LANGLEY
Middle School: COOPER
Elementary School: GREAT FALLS
School District: FAIRFAX COUNTY PUBLIC SCHOOLS
Listed By / Shown By
Listed By
Agency Name: Yeonas & Shafran Real Estate, LLC
Agency Phone: 7037903330
Shown By
Agency Title: Montague Miller & Co. Realtors
Agency Phone: 800.793.5393

636 Walker Road | MLS# VAFX2330502
This property located at 636 Walker Road, Great Falls, VA 22066 is currently listed for rent with an asking price of $3,500 / Monthly. Walker Road is located within the FAIRFAX COUNTY PUBLIC SCHOOLS school district. Search Great Falls real estate on www.montaguemiller.com today.