



BEDS5
BATHS4 full
SQUARE FEET4,026
MLS#370226
STATUS
PROPERTY TYPEResidential - Single Family
SCHOOLAppomattox
Property Description
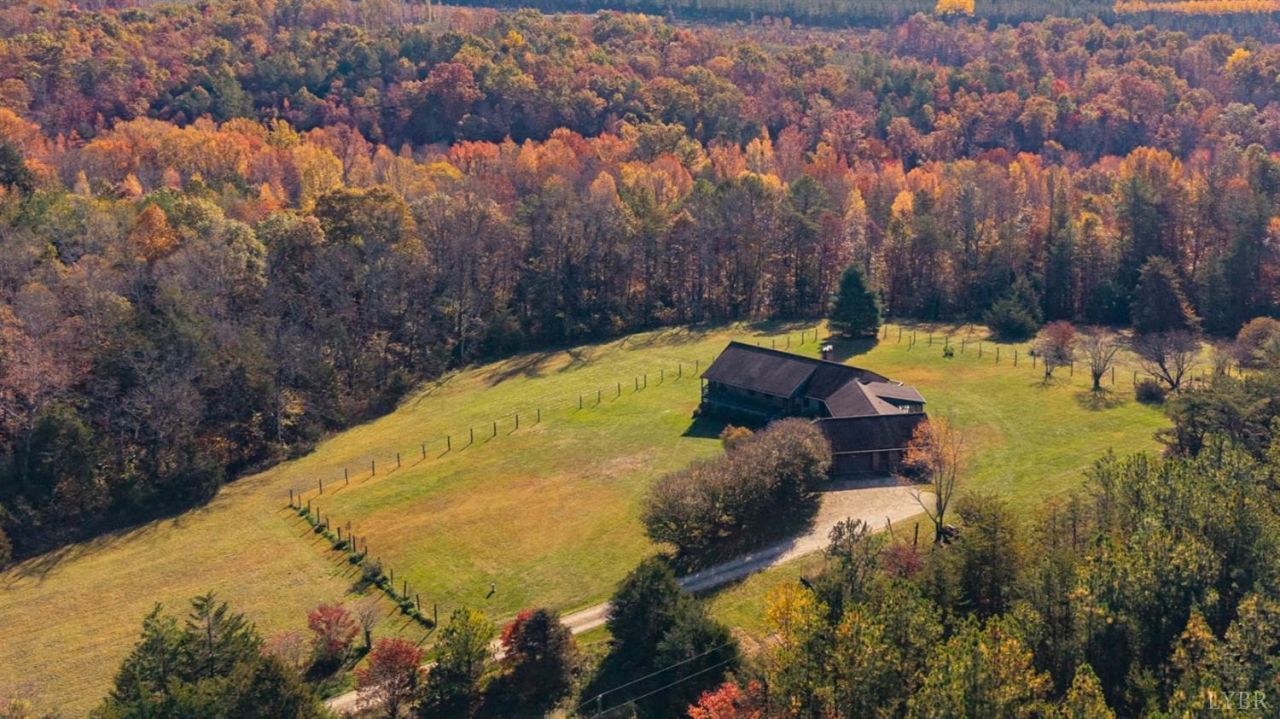
Enjoy privacy, space, and country living with this well-maintained 5 bedroom 4 full bathroom brick home offering over 4,000 finished sq ft on 56 beautiful acres! Secluded from neighbors, the property features nearly 5 acres of open pasture and grassy area and approximately 50 acres of mixed hardwood and pine forest. Relax on the front porch or spacious rear deck with a screened-in area. The main level offers 3 large bedrooms, 2 with walk-in closets, 3 full bathrooms with updated tile showers, and an oversized kitchen with a center island and walk-in pantry. The finished basement features 2 additional bedrooms, a full bathroom, and a large den, plus an unfinished workshop and storage area. An attached one-car garage adds convenience. A long gravel driveway enhances the private setting. Firefly fiber optic internet available! Just 10 minutes from Appomattox and less than 30 minutes from Liberty University. Enjoy the best of country living with room to roam!
Property Features
Property Type: Residential - Single Family
Basement: Yes
Cooling: Heat Pump
Garage: 1 car attached
Heating: Heat Pump, Two-Zone
Home Style: Ranch
Lot Size: 56.60 Acres
Roof Type: Shingle
Stories: 1.0
Taxes: $2,749
Year Built: 1989
Amenities
Ceiling Fan(s)
Drywall
High Speed Data Aval
Main Level Bedroom
Primary Bed w/Bath
Pantry
Separate Dining Room
Walk-In Closet(s)
Deck
Front Porch
Garden Space
Landscaped
Screened Porch
Insulated Glass
Feature Descriptions
Appliance Features: Dishwasher, Dryer, Range-Elec, Range-Gas, Refrigerator, Washer
Basement Features: Exterior Entrance, Finished, Full, Heated, Interior Entrance, Walkout
Exterior: Brick
Fireplace Features: 1 Fireplace, Living Room, Wood Burning
Laundry Features: Dryer Connection, Laundry Room, Main Level, Washer Connections
Lot Dimensions: 56.6000 Acre(s)
Sewer: Septic Tank
Water: Well
Room Sizes
Primary: 17.0 x 16.0
Bedroom 2: 16.0 x 14.0
Bedroom 3: 13.0 x 12.0
Bedroom 4: 14.0 x 13.0
Bedroom 5: 14.0 x 13.0
Kitchen: 22.0 x 14.0
Laundry Room: 10.0 x 8.0
Living Room: 23.0 x 16.0
Recreation Room: 26.0 x 14.0
Office: 11.0 x 7.0
Local Schools
School District: Appomattox
Listed By / Shown By
Listed By
Agency Name: Nolen Real Estate
Shown By
Agency Title: Montague Miller & Co. Realtors
Agency Phone: 800.793.5393

Estimate Your Payment
Estimated Payment
$ 1,928.22 per month $1,502.26 Principal & Interest $229.08 Property Tax $196.88 Homeowner's Insurance
636 Mortons Creek Lane | MLS# 370226
This single family home located at 636 Mortons Creek Lane, Spout Spring, VA 24593 is currently listed for sale with an asking price of $675,000. This property was built in 1989 and has 5 bedrooms and 4 full baths with 4026 sq. ft. Mortons Creek Lane is located within the Appomattox school district. Search Spout Spring real estate on www.montaguemiller.com today.