



BEDS3
BATHS2 full
SQUARE FEET1,440
MLS#369897
STATUS
PROPERTY TYPEResidential - Single Family
SCHOOLAppomattox
Property Description
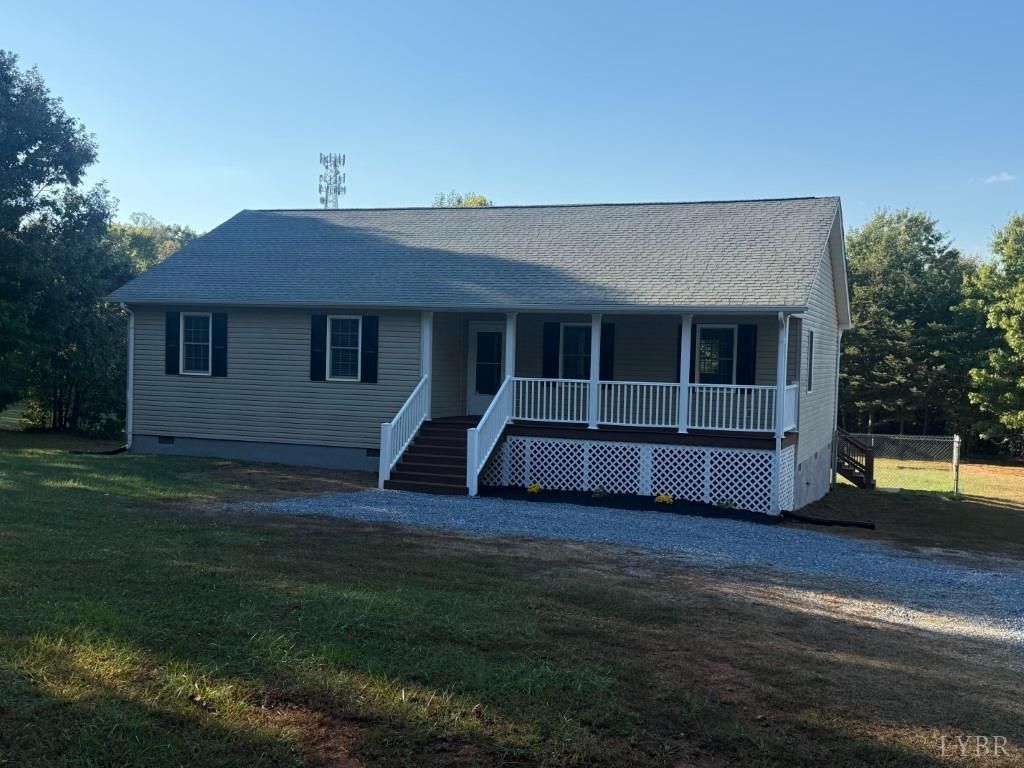
Discover the privacy and seclusion you've been looking for on this hard-to-find 4.4-acre property! A 217-foot driveway leads you home to a move-in-ready residence featuring fresh paint, new flooring, a new heat pump, granite countertops, updated light fixtures, and a walk-in closet in the primary bedroom. Enjoy the outdoors on the freshly stained deck and front porch, complete with new maintenance-free vinyl railings. The spacious backyard is fenced, offering plenty of room for pets, play, and outdoor enjoyment. A standout feature for hobbyists, handymen, or anyone needing extra workspace is the detached 24' x 31' garage, complete with electricity, lighting, ceiling fans, and full insulation. If you're searching for acreage, privacy, and a property with room to spread out, this one is a must-see!
Property Features
Property Type: Residential - Single Family
Cooling: Heat Pump
Garage: 2 car attached
Heating: Heat Pump
Home Style: Ranch
Lot Size: 4.41 Acres
Roof Type: Shingle
Stories: 1.0
Taxes: $1,238
Year Built: 2007
Amenities
Cable Available
Cable Connections
Ceiling Fan(s)
Drywall
Main Level Bedroom
Primary Bed w/Bath
Pantry
Smoke Alarm
Walk-In Closet(s)
Deck
Off-Street Parking
Front Porch
Fenced Yard
Landscaped
Storm Doors
Insulated Glass
Feature Descriptions
Appliance Features: Dishwasher, Microwave, Range-Elec, Refrigerator
Basement Features: Crawl Space
Days on Site: 1
Exterior: Vinyl Siding
Laundry Features: Laundry Closet, Main Level, Washer Connections
Lot Dimensions: 4.4100 Acre(s)
Parking Notes: Workshop
Sewer: Septic Tank
Water: Well
Room Sizes
Primary: 14.0 x 12.0
Bedroom 2: 12.0 x 11.0
Bedroom 3: 12.0 x 11.0
Kitchen: 15.0 x 11.0
Laundry Room: 3.0 x 6.0
Living Room: 24.0 x 13.0
Office: 11.0 x 9.0
Local Schools
School District: Appomattox
Listed By / Shown By
Listed By
Agency Name: Century 21 ALL-SERVICE
Shown By
Agency Title: Montague Miller & Co. Realtors
Agency Phone: 800.793.5393

Estimate Your Payment
Estimated Payment
$ 1,034.29 per month $823.24 Principal & Interest $103.17 Property Tax $107.89 Homeowner's Insurance
634 Phoebe Pond Road | MLS# 369897
This single family home located at 634 Phoebe Pond Road, Concord, VA 24538 is currently listed for sale with an asking price of $369,900. This property was built in 2007 and has 3 bedrooms and 2 full baths with 1440 sq. ft. Phoebe Pond Road is located within the Appomattox school district. Search Concord real estate on www.montaguemiller.com today.