



BEDS6
BATHS6 full 2 partial
SQUARE FEET7,794
MLS#VAFX2348272
STATUSACTIVE
PROPERTY TYPEResidential - Single Family
SUBDIVISIONCHESTERBROOK
SCHOOLFAIRFAX COUNTY PUBLIC SCHOOLS
Property Description
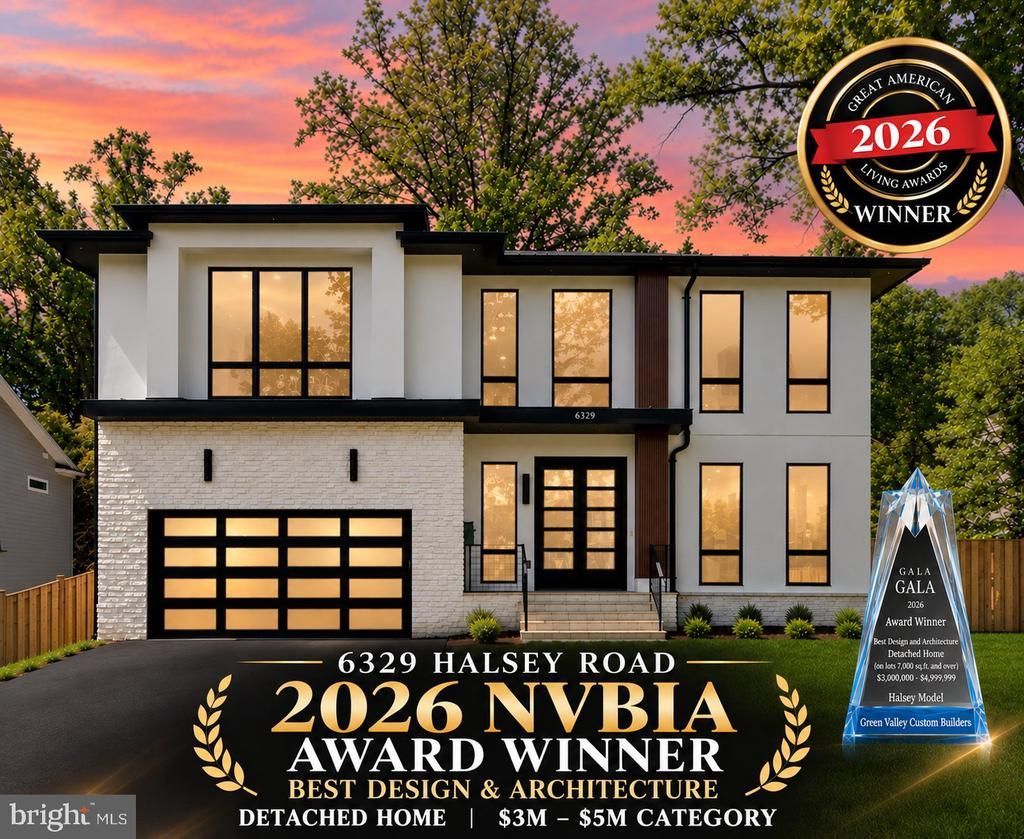
2026 NVBIA GALA AWARD WINNER | BEST DESIGN & ARCHITECTURE IN THE $3M–$5M CATEGORY! EXCLUSIVE BUYER INCENTIVE - UP TO $60,000 SELLER CREDIT! Available toward an eligible mortgage rate buy-down or closing costs with an acceptable offer, subject to lender approval, a purchase contract ratified by November 30, 2026, and successful closing. OPEN HOUSE EVERY SUNDAY | 1:00–4:00 PM Discover exceptional luxury at 6329 Halsey Road, a newly constructed, move-in-ready modern prairie-style residence offering 7,794 finished square feet, 6 bedrooms, 6 full baths, and 2 half baths across three beautifully finished levels. An impressive two-story foyer welcomes you into sophisticated living spaces featuring 10-foot main-level ceilings, expansive Pella Lifestyle windows and doors, wide-plank engineered hardwood flooring, and a gourmet kitchen with premium Thermador appliances, custom cabinetry, and a stunning quartz waterfall island. Seamless indoor-outdoor living extends to a sunroom, covered porch, and composite deck. The luxurious owner's suite features a private balcony, coffee bar, custom walk-in closets, and a spa-inspired bath with heated floors, steam shower, and soaking tub. The finished lower level offers a media room, fitness room, recreation area, guest suite, and wet bar. Additional highlights include elevator shaft readiness, an EV-ready garage, and smart home wiring. Located within the sought-after Chesterbrook Elementary, Longfellow Middle, and McLean High School pyramid. BUILDER EXCELLENCE: Designed and built by Green Valley Custom Builders, recognized by NVBIA for Best Design & Architecture in the $3M–$5M category for three consecutive years (2024, 2025, and 2026), this award-winning home reflects the builder's commitment to exceptional craftsmanship and thoughtful design. Known for seamlessly integrating modern architecture with indoor-outdoor living, the builder combines refined luxury with genuine hospitality and a thoughtful, personalized client experience from design through completion. Experience this award-winning home firsthand. Contact the listing agent for additional details or to arrange a private showing.
Property Features
Property Type: Residential - Single Family
Basement: Yes
Basement: Fully Finished
Cooling: Central A/C
Fireplaces: 2
Fuel Type: Natural Gas
Garage: 2
Heating: Forced Air
Home Style: Prairie, Contemporary, Transitional
Lot Size: 0.28 Acres
Roof Type: Architectural Shingle
Stories: 3.0
Taxes: $30,488
Year Built: 2026
Feature Descriptions
Additional Structures: Above Grade, Below Grade
Appliances: Oven/Range - Gas, Range Hood, Refrigerator
Electric: Underground
Exterior: Combination
Fencing: Fully
Fireplace: Gas/Propane
Interior: Built-Ins, Butlers Pantry, Floor Plan - Open, Kitchen - Gourmet, Kitchen - Island, Pantry, Recessed Lighting, Store/Office, Walk-in Closet(s), Wood Floors
Lot Dimensions: 0.28 Acre(S)
Number of Rooms: 6
Parking Features: Asphalt Driveway
Parking Notes: 2 Total Parking Spaces
Sewer: Public Sewer
SQFT Above Finished: 5492
SQFT Below Finished: 2302
SQFT Total Finished: 7794
Structure Type: Detached
Total Garage/Parking Spaces: 2
Utilities: Under Ground
Water: Public
Windows: Low-E, Double Hung
Local Schools
High School: MCLEAN
Middle School: LONGFELLOW
Elementary School: CHESTERBROOK
School District: FAIRFAX COUNTY PUBLIC SCHOOLS
Listed By / Shown By
Listed By
Agency Name: Compass
Agency Phone: 7033106111
Shown By
Agency Title: Montague Miller & Co. Realtors
Agency Phone: 800.793.5393

Estimate Your Payment
Estimated Payment
$ 11,350.70 per month $7,789.24 Principal & Interest $2,540.67 Property Tax $1,020.80 Homeowner's Insurance
6329 Halsey Road | MLS# VAFX2348272
This single family home located at 6329 Halsey Road , McLean, VA 22101 is currently listed for sale with an asking price of $3,499,888. This property was built in 2026 and has 6 bedrooms and 6 full and 2 partial baths with 7794 sq. ft. Halsey Road is located in the CHESTERBROOK subdivision within the FAIRFAX COUNTY PUBLIC SCHOOLS school district. Search CHESTERBROOK real estate on www.montaguemiller.com today.