


BEDS4
BATHS2 full 1 partial
SQUARE FEET2,207
MLS#VAOR2014552
STATUSACTIVE UNDER CONTRACT
PROPERTY TYPEResidential - Single Family
SCHOOLORANGE COUNTY PUBLIC SCHOOLS
Property Description
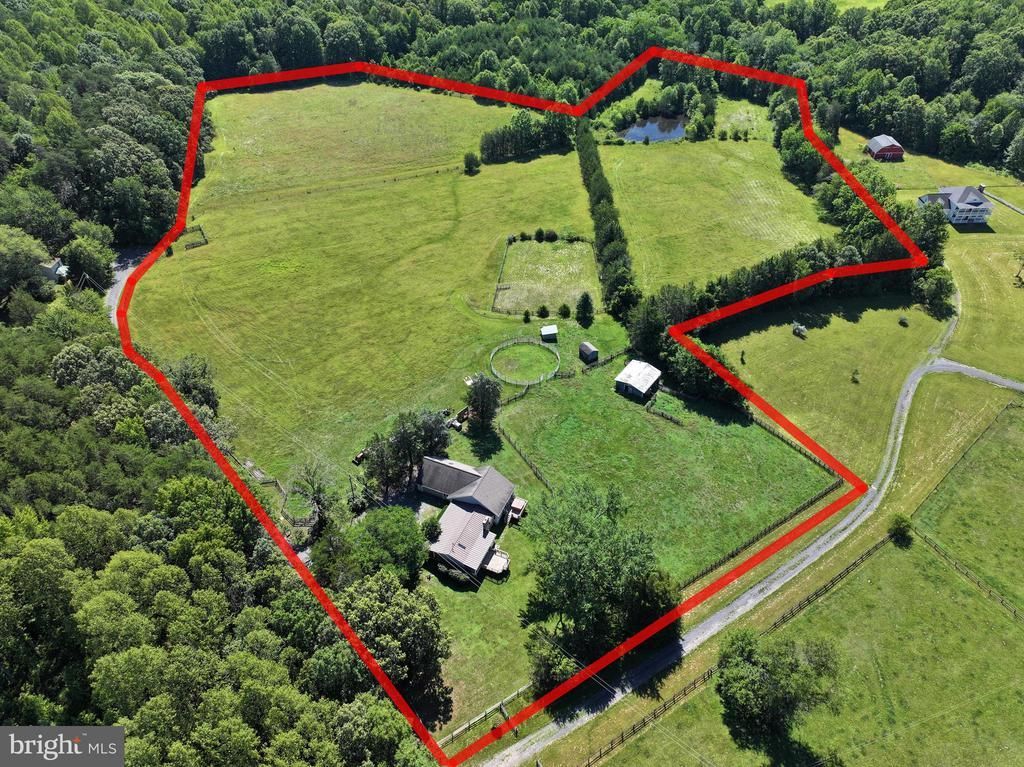
Tucked away from the pace of city life, yet conveniently located within 20 minutes of major shopping and dining, 6317 Louisianna Road offers the opportunity to embrace a quieter way of living on 16.07 acres with no HOA. Whether you envision bringing horses, cattle, barn animals, or simply enjoying the freedom that comes with wide open space, this property provides the setting to create the rural lifestyle you've been dreaming of. As you arrive, the welcoming front porch swing and beautiful stone siding create an immediate sense of home. Step inside and you're greeted by an abundance of natural light that fills the living room, highlighting the rich hardwood floors and inviting atmosphere. This is the kind of space where mornings begin slowly with a cup of coffee and evenings are spent unwinding after a day outdoors. To the right of the living room, the kitchen and dining area offer a comfortable gathering space for everyday meals and special occasions alike. Tile flooring provides durability, while large windows overlooking the deck bring the outdoors in. A skylight above the dining area bathes the space in additional natural light, creating a bright and cheerful setting throughout the day. Tucked neatly behind closet doors, the laundry area is conveniently located within the dining room. An additional exterior entrance, built-ins, and a small pantry add functionality to this well-designed area of the home. A conveniently located half bath sits between the kitchen and living room. The bedroom wing offers privacy and flexibility. Two comfortably sized, carpeted bedrooms provide space for family, guests, or a home office. An additional oversized bedroom is situated above the garage and can be accessed either through the second bedroom or directly from the garage staircase. With two skylights overhead, this unique space feels bright, open, and full of possibilities. At the end of the hall, the spacious primary suite serves as a peaceful retreat. French doors welcome you into the room, while its position overlooking the backyard creates a sense of privacy. The ensuite bathroom features a soaking tub perfectly positioned to take in views of the expansive backyard, along with a separate stand-up shower. Back in the bedroom, a private door leads directly to a separate rear deck complete with a hot tub hookup, offering the potential for a relaxing outdoor escape just steps from your bed. Outside, the acreage provides room to roam, garden, explore, or simply enjoy the beauty of country living. A natural pond adds to the property's charm and creates a peaceful focal point within the landscape. An additional door from the living room opens to the backyard and offers the opportunity to add another deck, creating even more outdoor living space to enjoy the surrounding property. Ready for its next chapter, 6317 Louisianna Road offers space, flexibility, and the freedom to make it your own.
Property Features
Property Type: Residential - Single Family
Cooling: Central A/C
Fireplaces: 1
Fuel Type: Propane - Owned
Garage: 2
Heating: Forced Air
Home Style: Ranch/Rambler
Lot Size: 16.07 Acres
Stories: 1.0
Taxes: $3,064
Year Built: 2000
Feature Descriptions
Additional Structures: Above Grade, Below Grade
Days on Site: 26
Exterior: Vinyl Siding
Lot Dimensions: 16.07 Acre(S)
Parking Notes: 2 Total Parking Spaces
Pet Restrictions: No Pet Restrictions
Rooms: Living Room, Dining Room, Primary Bedroom, Bedroom 2,Bedroom 3,Kitchen, Bedroom 1,Primary Bathroom, Full Bath, Half Bath
Sewer: Septic Exists, Septic = # of BR
SQFT Above Finished: 2207
SQFT Total Finished: 2207
Structure Type: Detached
Total Garage/Parking Spaces: 2
Water: Well
Room Sizes
Living Room: 24 x 20 Level - Main
Kitchen: 14 x 11 Level - Main
Dining Room: 7 x 11 Level - Main
Bedroom 1: 12 x 10 Level - Main
Bedroom 2: 11 x 12 Level - Main
Bedroom 3: 23 x 12 Level - Main
Primary Bedroom: 21 x 15 Level - Main
Local Schools
High School: ORANGE CO.
School District: ORANGE COUNTY PUBLIC SCHOOLS
Listed By / Shown By
Listed By
Agency Name: EXP Realty, LLC
Agency Phone: 5403882541
Shown By
Agency Title: Montague Miller & Co. Realtors
Agency Phone:

Estimate Your Payment
Estimated Payment
$ 1,891.53 per month $1,446.62 Principal & Interest $255.33 Property Tax $189.58 Homeowner's Insurance
6317 Louisianna Road | MLS# VAOR2014552
This single family home located at 6317 Louisianna Road, Locust Grove, VA 22508 is currently listed for sale with an asking price of $650,000. This property was built in 2000 and has 4 bedrooms and 2 full and 1 partial baths with 2207 sq. ft. Louisianna Road is located within the ORANGE COUNTY PUBLIC SCHOOLS school district. Search Locust Grove real estate on www.montaguemiller.com today.