


BEDS4
BATHS2 full 1 partial
SQUARE FEET2,132
MLS#VAFX2324530
STATUSACTIVE
PROPERTY TYPERental - Single Family
SUBDIVISIONROSE HILL FARMS
SCHOOLFAIRFAX COUNTY PUBLIC SCHOOLS
Property Description
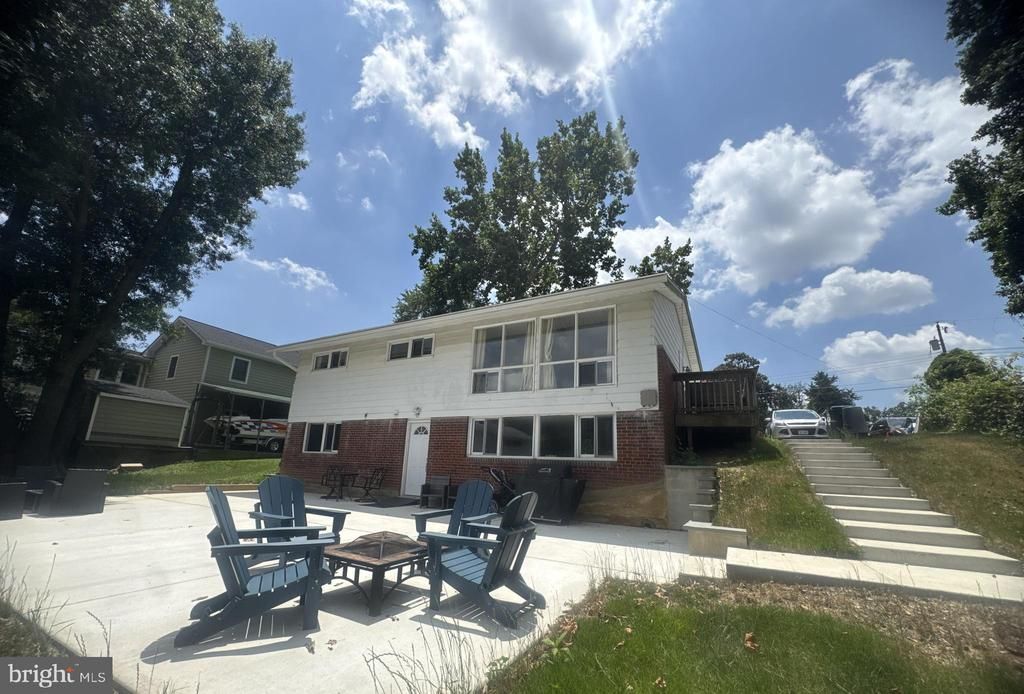
Open House: Sunday 7/12 1PM-2PM Welcome to Rose Hill Farm, one of Alexandria's most established and welcoming neighborhoods. This modern, tech-forward 4-bedroom, 2.5-bath home seamlessly blends comfort and smart living across two thoughtfully designed floors. Keyless side entry, a Nest thermostat, and remote-control ceiling fans throughout mean you can manage your home from anywhere. Not to mention the new and modern kitchen, with plenty of storage! The kind of details that just make daily life easier. The backyard is a standout feature, complete with a large playground perfect for kids and outdoor gatherings. Ideally located near Chessie's Trail, Huntley Meadows Park, Matt & Tony's, Founding Farmers, and Rose Hill Plaza for everyday conveniences. Easy access to 495 and 395 makes commuting throughout the DMV a breeze. Modern living, unbeatable location, and a backyard built for making memories.
Property Features
Property Type: Rental - Single Family
Basement: Yes
Basement: Daylight, Full, Connecting Stairway, Fully Finished, Interior Access, Outside Entrance, Rear Entrance, Walkout Level, Windows
Cooling: Ceiling Fan(s), Central A/C, Programmable Thermostat
Fuel Type: Natural Gas
Heating: Heat Pump(s)
Home Style: Ranch/Rambler
Lot Size: 0.24 Acres
Stories: 2.0
Year Built: 1955
Feature Descriptions
Accessibility: Entry Slope <1'
Additional Structures: Above Grade, Below Grade
Appliances: Dishwasher, Disposal, Dryer, Extra Refrigerator/Freezer, Microwave, Oven/Range - Gas, Refrigerator, Range Hood, Stainless Steel Appliances, Washer, Washer/Dryer Stacked, Water Heater
Days on Site: 6
Exterior: Aluminum Siding
Flooring: Hardwood
Interior: Bathroom - Walk-In Shower, Ceiling Fan(s), Combination Dining/Living, Combination Kitchen/Living, Combination Kitchen/Dining, Floor Plan - Open, Kitchen - Gourmet, Recessed Lighting, Upgraded Countertops, Wood Floors
Lot Dimensions: 0.24 Acre(S)
Pet Restrictions: Cats OK, Case by Case Basis, Dogs OK, Number Limit, Pet Addendum/Deposit
Rent Includes: None
Sewer: Public Sewer
SQFT Above Finished: 1066
SQFT Below Finished: 1066
SQFT Total Finished: 2132
Structure Type: Detached
Total Garage/Parking Spaces: 5
Water: Public
Windows: Atrium
Local Schools
High School: EDISON
Middle School: TWAIN
Elementary School: ROSE HILL
School District: FAIRFAX COUNTY PUBLIC SCHOOLS
Listed By / Shown By
Listed By
Agency Name: Realty ONE Group Capital
Agency Phone: 7032145100
Shown By
Agency Title: Montague Miller & Co. Realtors
Agency Phone:

6315 Willowood Lane | MLS# VAFX2324530
This property located at 6315 Willowood Lane, Alexandria, VA 22310 is currently listed for rent with an asking price of $3,900 / Monthly. Willowood Lane is located within the FAIRFAX COUNTY PUBLIC SCHOOLS school district. Search Alexandria real estate on www.montaguemiller.com today.