



BEDS2
BATHS2 full
SQUARE FEET1,736
MLS#VASP2045110
STATUSACTIVE
PROPERTY TYPEResidential - Single Family
SUBDIVISIONVIRGINIA HERITAGE AT LEES PARK
SCHOOLSPOTSYLVANIA COUNTY PUBLIC SCHOOLS
Property Description
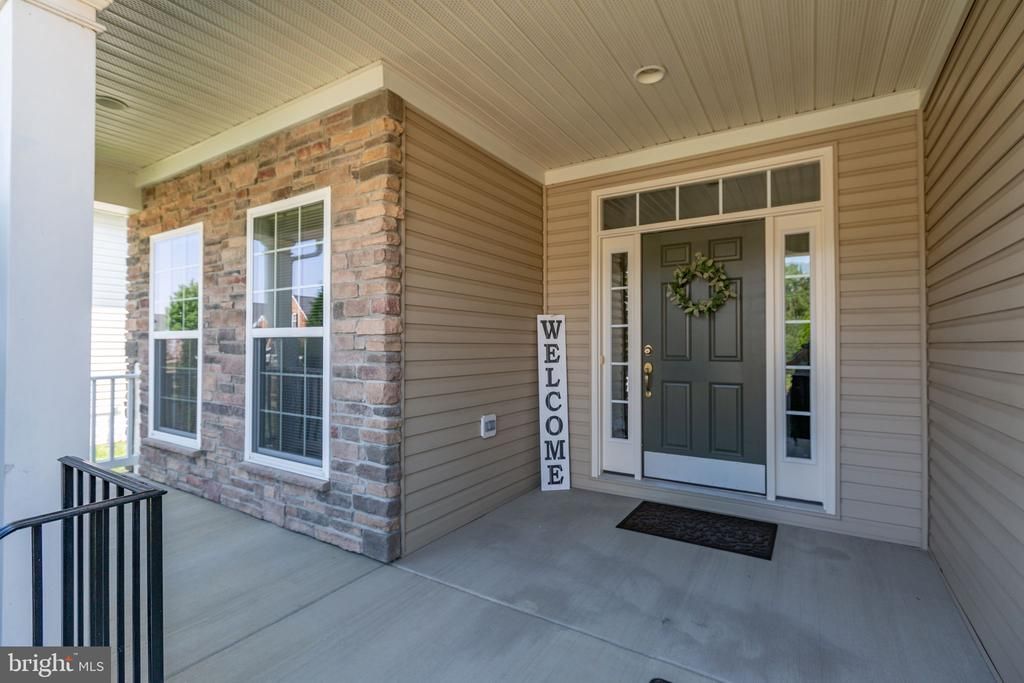
Live in Virginia Heritage at Lee's Parke, a 55+ active community. The serene drive into the property is breath-taking amongst lush, mature trees and gated entry. This well laid out home is all on one level. Step inside to discover an open floor plan that seamlessly connects the living, dining, kitchen and bonus room/den. In addition, there's a beautiful screened in porch. The kitchen island is always perfect for entertaining and cooking. Ample kitchen cabinets and pantry makes this home easy to navigate. Another spacious room is the bonus room or den. This sun-filled room makes the perfect craft, office or reading room with a view of spacious front porch and neighborhood. Minimal traffic on this cul-de-sac, The family room, adorned with a cozy fireplace, invites warmth and tranquility. Additional highlights include beautiful wood floors, crown moldings, and recessed lighting that enhance the inviting atmosphere. Retreat to the huge primary suite, which boasts two closets one being a walk-in. The ensuite has dual vanities, walk-in shower and soaking tub. Enjoy the outdoors from your enclosed porch or screened patio, overlooking a lovely garden view and yard. With an attached garage, a ramp is installed for zero entry but can be removed. The basement allows ample storage making downsizing easy with shelving, wine racks, work-shop table, utility sink and access to yard. The community provides an array of amenities, including an outdoor pool & indoor pool which is perfect for year-round enjoyment. There's no shortage of daily events, various card games, trips, walking trails, fitness center, library, lectures, book clubs, pickle ball, tennis, Bingo, potlucks, parties, socials...there's something for everyone. To truly grasp all that VA Heritage at Lee's Parke has to offer, visit the Community Center at 5300 Balls Buff . This 3 minute drive from the home will enable you to experience it firsthand. HOA includes Verizon cable & high speed internet. This home is not just a place to live, clearly it’s a lifestyle choice that prioritizes comfort, community & flexibility. Experience the joy of living in a vibrant neighborhood designed for your needs along with easy access to lots of restaurants, shopping, grocery and so much more all roughly 5 minutes away.
Property Features
Property Type: Residential - Single Family
Basement: Unfinished, Walkout Stairs, Daylight, Partial, Shelving, Space For Rooms, Rear Entrance
Basement: Yes
Cooling: Central A/C, Programmable Thermostat, Ceiling Fan(s)
Fireplaces: 1
Fuel Type: Natural Gas
Garage: 2
Heating: Forced Air
Home Style: Ranch/Rambler, Traditional
Lot Size: 0.14 Acres
Stories: 1.0
Taxes: $3,246
Year Built: 2010
Feature Descriptions
Accessibility: Grab Bars Mod, Level Entry - Main, No Stairs, Ramp - Main Level
Additional Structures: Above Grade, Below Grade
Appliances: Built-In Microwave, Cooktop, Dishwasher, Disposal, Dryer - Front Loading, Washer - Front Loading, Exhaust Fan, Extra Refrigerator/Freezer, Freezer, Humidifier, Icemaker, Oven - Wall, Oven/Range - Gas, Refrigerator, Water Heater
Community Amenities: Bike Trail, Common Grounds, Community Center, Exercise Room, Fitness Center, Game Room, Gated Community, Jog/Walk Path, Library, Meeting Room, Party Room, Pickleball Courts, Picnic Area, Pool - Indoor, Pool - Outdoor, Recreational Center, Retirement Community, Sauna, Tennis Courts, Other
Days on Site: 13
Exterior: Sidewalks, Underground Lawn Sprinkler, Gutter System, Tennis Court(s), Sport Court
Exterior: Brick, Combination
Fireplace: Fireplace - Glass Doors, Insert, Mantel(s)
Flooring: Hardwood, Partially Carpeted, Other
HOA Fee: $290.00/Monthly
Interior: Bathroom - Soaking Tub, Bathroom - Walk-In Shower, Built-Ins, Carpet, Ceiling Fan(s), Combination Dining/Living, Combination Kitchen/Dining, Crown Moldings, Entry Level Bedroom, Family Room Off Kitchen, Floor Plan - Open, Flat, Kitchen - Island, Pantry, Primary Bath(s), Recessed Lighting, Sprinkler System, Walk-in Closet(s), Window Treatments, Wine Storage, Wood Floors
Lot Dimensions: 0.14 Acre(S)
Parking Features: Concrete Driveway, Crushed Stone
Parking Notes: 2 Total Parking Spaces
Rooms: Living Room, Primary Bedroom, Kitchen, Basement, Laundry, Bathroom 2,Bonus Room, Screened Porch
Sewer: Public Sewer
Special View Info: Garden/Lawn
SQFT Above Finished: 1736
SQFT Total Finished: 1736
Structure Type: Detached
Total Garage/Parking Spaces: 2
Utilities: Natural Gas Available, Electric Available, Cable TV Available, Sewer Available, Water Available
Water: Other, Community
Windows: Double Pane, Screens
Room Sizes
Kitchen: 14 x 10 Level - Main
Living Room: 24 x 15 Level - Main
Primary Bedroom: 23 x 15 Level - Main
Bathroom 2: 12 x 11 Level - Main
Bonus Room: 12 x 11 Level - Main
Laundry: 13 x 7 Level - Main
Local Schools
School District: SPOTSYLVANIA COUNTY PUBLIC SCHOOLS
Listed By / Shown By
Listed By
Agency Name: Century 21 Redwood Realty
Agency Phone: 5408982900
Shown By
Agency Title: Montague Miller & Co. Realtors
Agency Phone: 800.793.5393

Estimate Your Payment
Estimated Payment
$ 1,604.63 per month $1,179.55 Principal & Interest $270.50 Property Tax $154.58 Homeowner's Insurance
6312 W Dranesville Drive | MLS# VASP2045110
This single family home located at 6312 W Dranesville Drive, Fredericksburg, VA 22407 is currently listed for sale with an asking price of $529,999. This property was built in 2010 and has 2 bedrooms and 2 full baths with 1736 sq. ft. W Dranesville Drive is located in the VIRGINIA HERITAGE AT LEES PARK subdivision within the SPOTSYLVANIA COUNTY PUBLIC SCHOOLS school district. Search VIRGINIA HERITAGE AT LEES PARK real estate on www.montaguemiller.com today.