


BEDS4
BATHS3 full 1 partial
SQUARE FEET4,104
MLS#VAFX2321640
STATUSACTIVE
PROPERTY TYPEResidential - Single Family
SUBDIVISIONVIRGINIA RUN
SCHOOLFAIRFAX COUNTY PUBLIC SCHOOLS
Property Description
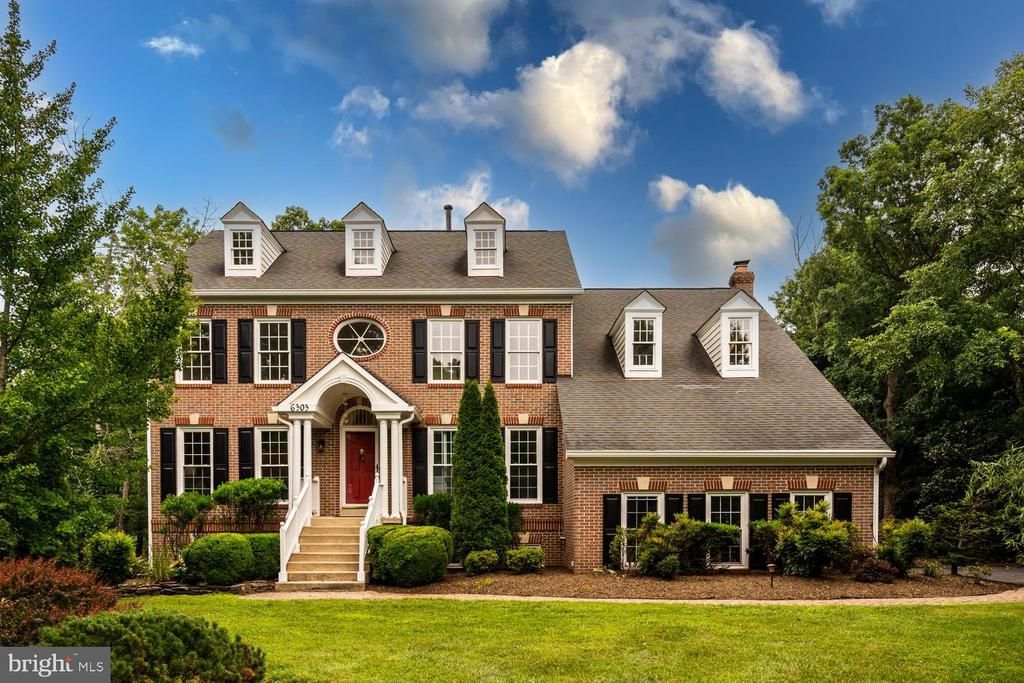
Welcome to 6303 Pebblebrook Terrace, a beautifully refreshed Colonial tucked away on a quiet cul-de-sac in the desirable Pleasant Forest community of Centreville. Thoughtfully updated inside and out, this elegant residence offers timeless curb appeal, generous living spaces, a 2-car garage, and a floor plan designed for both everyday comfort and refined entertaining. A dramatic 2-story foyer sets the tone with classic hand-painted mural details, adding a distinctive sense of character, elegance, and sophistication. The main level features formal living and dining rooms, an inviting large family room, and a private study or home office with glass doors is ideal for today’s flexible lifestyle. The updated kitchen offers a clean, sophisticated, and modern feel with two-tone cabinetry, granite countertops, stainless steel appliances, a new dishwasher, and a new French-door refrigerator with double freezer drawers. Upstairs, the spacious primary suite serves as a private retreat with high ceilings, two walk-in closets, a large sitting room, and an en-suite bath featuring a separate soaking tub, separate shower, and double-sink vanity. Three additional bedrooms and a full bathroom complete the upper level. The lower level expands the home’s flexibility with two versatile bonus rooms, a full bathroom, and a spacious living area with two doors leading to the backyard. This level is ideal for guests, recreation, fitness, hobbies, a second work-from-home setup, or additional everyday living space. Outdoor living is equally inviting with a brand-new deck overlooking the fenced backyard—perfect for entertaining, relaxing, pets, play, and enjoying the serene natural backdrop. Recent enhancements include fresh interior and exterior paint, new carpet, updated lighting and fixtures, an updated lower-level bathroom, beautiful landscaping, and more. Ideally located in the Pleasant Forest community, this home offers easy access to major commuter routes including I-66, Route 29, Route 28, Braddock Road, and Fairfax County Parkway. Commuters will appreciate nearby Fairfax Connector service, Centreville Park & Ride options, and convenient access to the Vienna Metro station. The location is also approximately 30 minutes from Dulles International Airport and approximately 40 minutes from Reagan National Airport, depending on traffic, offering exceptional regional and international travel convenience. With its cul-de-sac setting, classic Colonial architecture, thoughtful updates, fenced outdoor space, commuter-friendly location, and excellent Centreville convenience, this home offers the perfect blend of elegance, comfort, and everyday functionality.
Property Features
Property Type: Residential - Single Family
Basement: Outside Entrance, Rear Entrance, Sump Pump, Walkout Level, Fully Finished
Basement: Yes
Cooling: Ceiling Fan(s), Central A/C
Fireplaces: 1
Fuel Type: Natural Gas
Heating: Forced Air
Home Style: Colonial
Lot Size: 0.59 Acres
Stories: 3.0
Taxes: $10,980
Year Built: 1991
Feature Descriptions
Additional Structures: Above Grade, Below Grade
Appliances: Dishwasher, Disposal, Oven/Range - Gas, Exhaust Fan, Icemaker, Microwave, Refrigerator, Washer, Dryer - Front Loading, Water Dispenser
Community Amenities: Community Center, Party Room, Pool - Outdoor, Tennis Courts, Tot Lots/Playground
Days on Site: 9
Exterior: Brick Front
Fireplace: Fireplace - Glass Doors, Mantel(s)
HOA Fee: $67.00/Monthly
Interior: Family Room Off Kitchen, Kitchen - Gourmet, Kitchen - Island, Dining Area, Breakfast Area, Chair Railings, Upgraded Countertops, Crown Moldings, Primary Bath(s), Wainscotting, Recessed Lighting
Lot: Cul-de-sac, Trees/Wooded
Lot Dimensions: 0.59 Acre(S)
Parking Notes: 0 Total Parking Spaces
Rooms: Living Room, Primary Bedroom, Bedroom 2,Bedroom 3,Bedroom 4,Kitchen, Family Room, Study, Other
Sewer: Public Sewer
SQFT Above Finished: 2836
SQFT Below Finished: 1268
SQFT Total Finished: 4104
Structure Type: Detached
Total Garage/Parking Spaces: 0
Water: Public
Windows: Bay/Bow, Double Pane
Wooded: Yes
Room Sizes
Primary Bedroom: 20 x 17 Level - Upper 1
Bedroom 3: 13 x 12 Level - Upper 1
Study: 10 x 10 Level - Main
Family Room: 19 x 13 Level - Main
Kitchen: 20 x 14 Level - Main
Other: 19 x 10 Level - Upper 1
Bedroom 4: 12 x 10 Level - Upper 1
Bedroom 2: 14 x 12 Level - Upper 1
Living Room: 16 x 12 Level - Main
Local Schools
High School: WESTFIELD
School District: FAIRFAX COUNTY PUBLIC SCHOOLS
Listed By / Shown By
Listed By
Agency Name: Samson Properties
Agency Phone: 7033788810
Shown By
Agency Title: Montague Miller & Co. Realtors
Agency Phone:

Estimate Your Payment
Estimated Payment
$ 3,429.72 per month $2,223.34 Principal & Interest $915.00 Property Tax $291.38 Homeowner's Insurance
6303 Pebblebrook Trace | MLS# VAFX2321640
This single family home located at 6303 Pebblebrook Trace, Centreville, VA 20120 is currently listed for sale with an asking price of $999,000. This property was built in 1991 and has 4 bedrooms and 3 full and 1 partial baths with 4104 sq. ft. Pebblebrook Trace is located in the VIRGINIA RUN subdivision within the FAIRFAX COUNTY PUBLIC SCHOOLS school district. Search VIRGINIA RUN real estate on www.montaguemiller.com today.