


BEDS1
BATHS1 full 1 partial
SQUARE FEET1,070
MLS#VAAX2064082
STATUSACTIVE
PROPERTY TYPEResidential - Condominium
SUBDIVISIONOLYMPUS
SCHOOLALEXANDRIA CITY PUBLIC SCHOOLS
Property Description
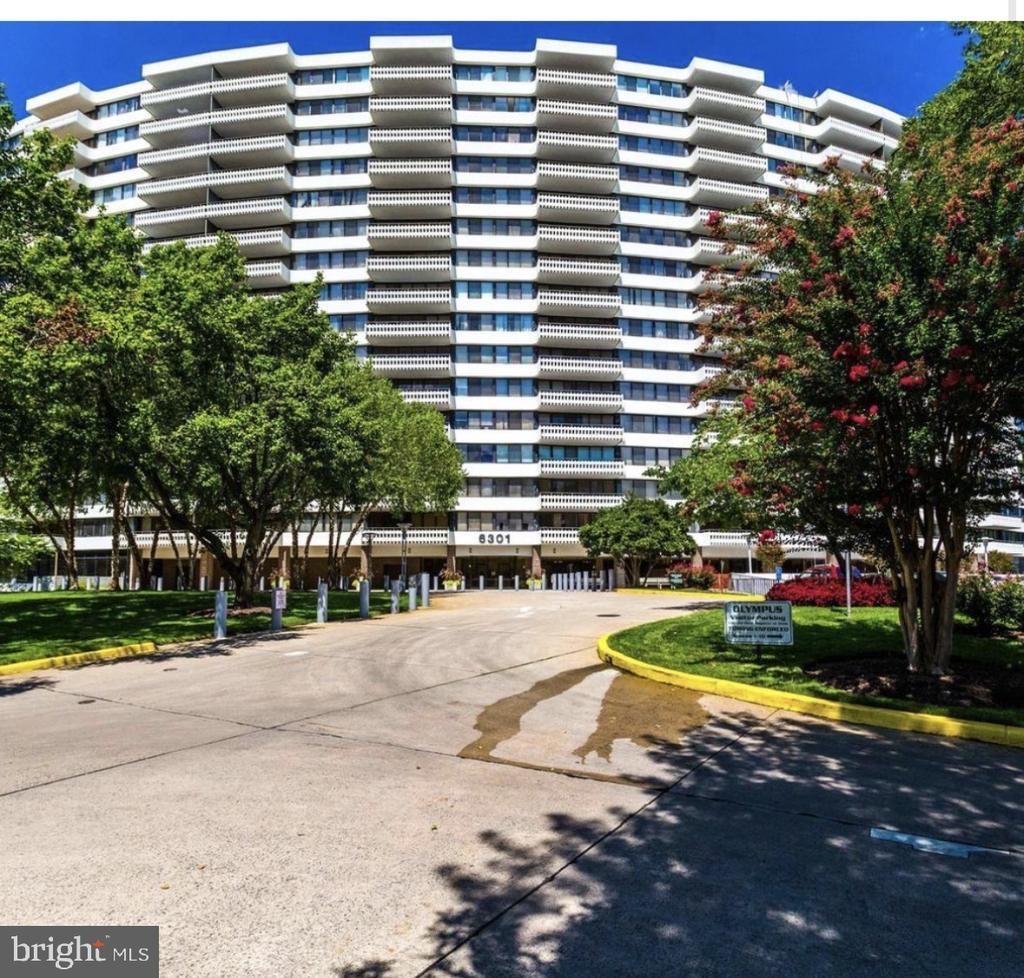
Opportunities like this are extremely rare. 1070 finished sq feet. Almost as big as 2 bed 2 bath condos in the building. This 1 bedroom 1 den with full bath and half bath have breathtaking views from the advantage point of the 9th floor. 1 covered garage parking space and storage unit conveys. 1.5 Miles from Vand Dorn Metro Station 1 Mile Away, walking distance to the highly anticipated WestEnd Alexandria mixed used development. A $2 Billion town center with state of the art medical center, retail and much more. Seller is open to remodeling the condo and customizing to your standards or buy it and build your sweat equity at this sought after OLYMPUS BUILDING with amazing amenities.
Property Features
Property Type: Residential - Condominium
Cooling: Central A/C
Fuel Type: Natural Gas
Heating: Forced Air
Home Style: Contemporary
Stories: 1.0
Taxes: $851
Year Built: 1978
Feature Descriptions
Accessibility: 36"+ wide Halls, Elevator
Additional Structures: Above Grade
Appliances: Dishwasher, Disposal, Dryer, Exhaust Fan, Intercom, Oven - Double, Oven/Range - Electric, Refrigerator, Washer
Building Name: OLYMPUS
Community Amenities: Concierge, Elevator, Exercise Room, Extra Storage, Party Room, Pool - Outdoor, Security, Tennis Courts, Community Center
Condo/Coop Fee: $750.00/Monthly
Days on Site: 1
Exterior: Sidewalks, Tennis Court(s)
Exterior: Brick
Interior: Combination Dining/Living, Window Treatments, Elevator, Primary Bath(s), Floor Plan - Open
Parking Notes: 0 Total Parking Spaces
Pet Restrictions: Size/Weight Restriction
Rooms: Living Room, Primary Bedroom, Kitchen, Foyer, Study
Sewer: Public Sewer
SQFT Above Finished: 1070
SQFT Total Finished: 1070
Structure Type: Unit/Flat/Apartment
Total Garage/Parking Spaces: 0
Utilities: Cable TV Available
Water: Public
Windows: Double Pane, Screens
Room Sizes
Living Room: 12 x 32 Level - Main
Kitchen: 12 x 14 Level - Main
Foyer: 5 x 5 Level - Main
Primary Bedroom: 10 x 17 Level - Main
Local Schools
School District: ALEXANDRIA CITY PUBLIC SCHOOLS
Listed By / Shown By
Listed By
Agency Name: Spring Hill Real Estate, LLC.
Agency Phone: 7038914514
Shown By
Agency Title: Montague Miller & Co. Realtors
Agency Phone:

Estimate Your Payment
Estimated Payment
$ 612.12 per month $478.50 Principal & Interest $70.92 Property Tax $62.71 Homeowner's Insurance
6301 Stevenson Avenue, Unit 911 | MLS# VAAX2064082
This condo located at 6301 Stevenson Avenue, Unit 911, Alexandria, VA 22304 is currently listed for sale with an asking price of $215,000. This property was built in 1978 and has 1 bedrooms and 1 full and 1 partial baths with 1070 sq. ft. Stevenson Avenue, Unit 911 is located in the OLYMPUS subdivision within the ALEXANDRIA CITY PUBLIC SCHOOLS school district. Search OLYMPUS real estate on www.montaguemiller.com today.