



BEDS4
BATHS4 full
SQUARE FEET2,457
MLS#VAFX2337090
STATUSACTIVE UNDER CONTRACT
PROPERTY TYPEResidential - Single Family
SUBDIVISIONLAKE BARCROFT
SCHOOLFAIRFAX COUNTY PUBLIC SCHOOLS
Property Description
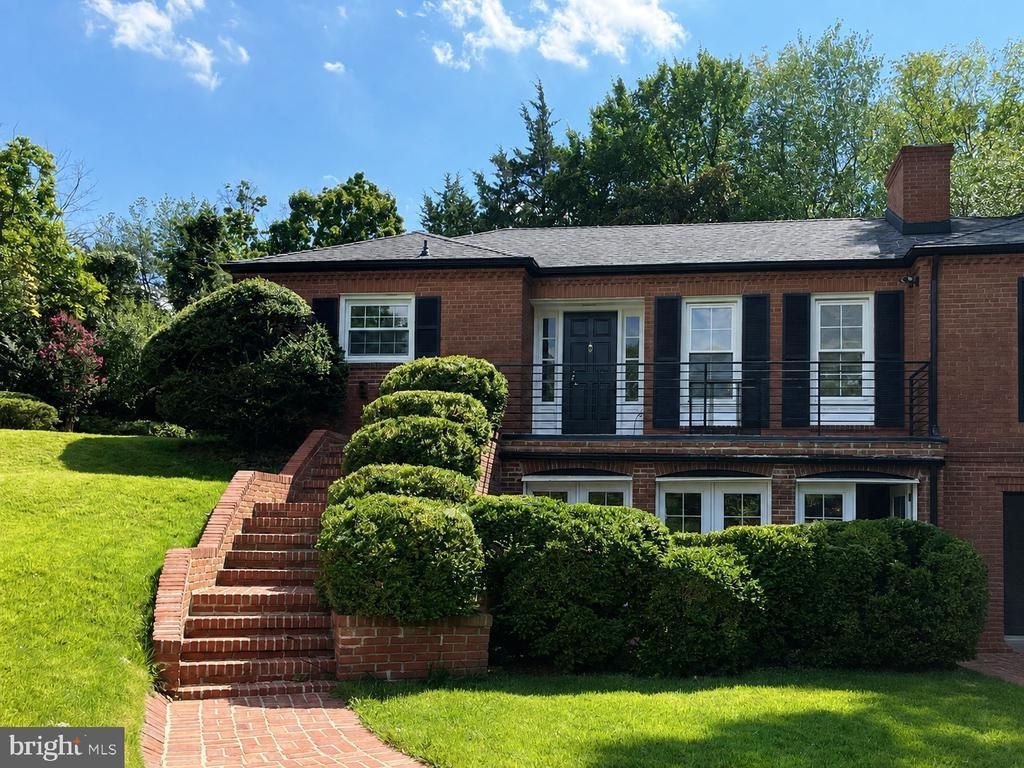
Welcome to a beautifully updated home designed for comfortable everyday living and effortless entertaining. The heart of the home is the new gourmet kitchen, featuring quartz countertops, stainless steel appliances, a dedicated coffee bar, and a spacious island. Opens directly outside to the side yard for an easy indoor-outdoor connection. The combined living and dining room offers an open, inviting space highlighted by a wood-burning fireplace and French doors leading to the stone patio—perfect for entertaining or relaxing outdoors. On the main level, gleaming hardwood floors flow throughout, where you’ll find three bedrooms, including a generous primary suite with direct access to the stone patio. The two additional bedrooms share a stylish designer full bath. The lower level features attractive, durable luxury vinyl plank flooring and offers exceptional flexibility with a bedroom/office and attached full bath - perfect for guests, a home office, or additional living space. You’ll also find a one-car garage, laundry room, and tons of storage. Major improvements provide added peace of mind, including a new HVAC system, new water heater, and new roof. Thoughtfully updated from top to bottom, this home combines style, function, and flexible living space.
Property Features
Property Type: Residential - Single Family
Basement: Combination, Walkout Level
Basement: Yes
Cooling: Central A/C
Fireplaces: 2
Fuel Type: Natural Gas
Garage: 1
Heating: Forced Air
Home Style: Colonial
Lot Size: 0.45 Acres
Stories: 2.0
Taxes: $13,996
Year Built: 1954
Feature Descriptions
Additional Structures: Above Grade, Below Grade
Appliances: Built-In Microwave, Dishwasher, Disposal, Dryer, Washer, Stove
Community Amenities: Beach, Lake, Water/Lake Privileges, Tot Lots/Playground, Volleyball Courts, Security, Non-Lake Recreational Area, Common Grounds, Picnic Area, Pier/Dock
Days on Site: 3
Exterior: Private Beach
Exterior: Brick
HOA Fee: $619.00/Annually
Lake Name: Lake Barcroft
Lot Dimensions: 0.45 Acre(S)
Parking Notes: 1 Total Parking Spaces
Rooms: Living Room, Dining Room, Primary Bedroom, Bedroom 2,Bedroom 3,Bedroom 4,Kitchen, Laundry, Recreation Room
Sewer: Public Sewer
Special View Info: Garden/Lawn
SQFT Above Finished: 1457
SQFT Below Finished: 1000
SQFT Total Finished: 2457
Structure Type: Detached
Total Garage/Parking Spaces: 1
Water: Public
Water Access: Canoe/Kayak, Fishing Allowed, Private Access, Private Beach, Sail, Swimming Allowed
Local Schools
High School: JUSTICE
Middle School: GLASGOW
Elementary School: BELVEDERE
School District: FAIRFAX COUNTY PUBLIC SCHOOLS
Listed By / Shown By
Listed By
Agency Name: RLAH @properties
Agency Phone: 7033909460
Shown By
Agency Title: Montague Miller & Co. Realtors
Agency Phone: 800.793.5393

Estimate Your Payment
Estimated Payment
$ 4,564.60 per month $3,004.51 Principal & Interest $1,166.33 Property Tax $393.75 Homeowner's Insurance
6301 Lakeview Drive | MLS# VAFX2337090
This single family home located at 6301 Lakeview Drive, Falls Church, VA 22041 is currently listed for sale with an asking price of $1,350,000. This property was built in 1954 and has 4 bedrooms and 4 full baths with 2457 sq. ft. Lakeview Drive is located in the LAKE BARCROFT subdivision within the FAIRFAX COUNTY PUBLIC SCHOOLS school district. Search LAKE BARCROFT real estate on www.montaguemiller.com today.