



BEDS2
BATHS2 full
SQUARE FEET1,054
MLS#VAAX2065638
STATUSACTIVE
PROPERTY TYPEResidential - Condominium
SUBDIVISIONSENTINEL OF LANDMARK
SCHOOLALEXANDRIA CITY PUBLIC SCHOOLS
Property Description
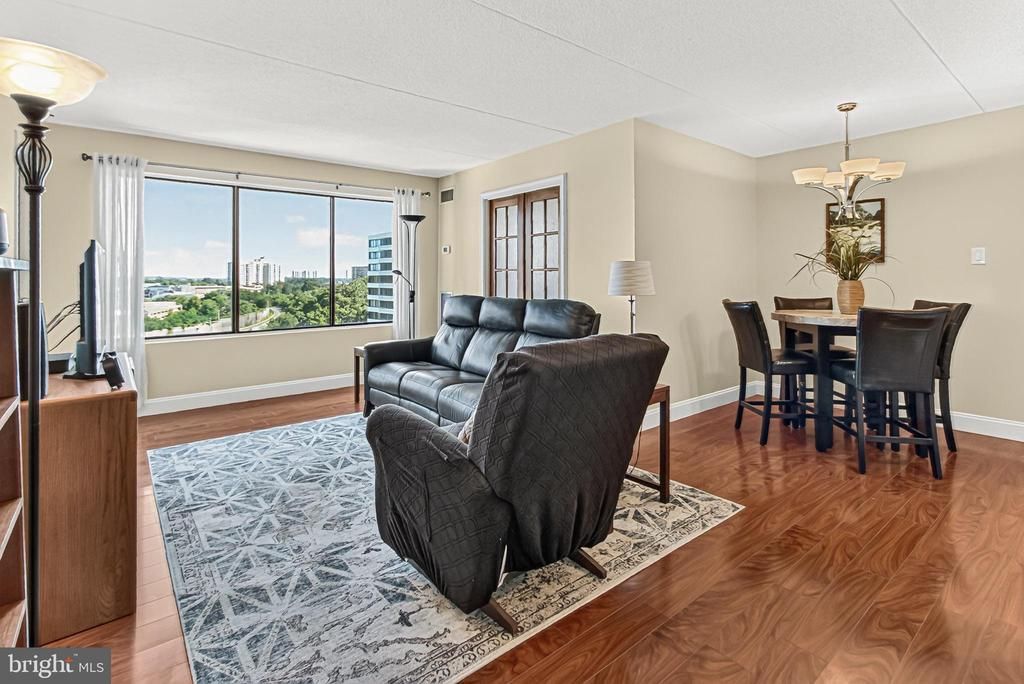
Absolutely lovely unit in top condition in a good building with exciting city views. You will love this 2BR 2BA unit with garage parking, walk-in closet, washer/dryer in unit in a secured, well-managed building. This well laid out condo is freshly painted and in tip-top condition, with upgraded features throughout the home. Enter into the hall with recessed lighting and a coat closet and the unit opens up in front of you. There are stylish wood floors in the living room/dining room and an inviting view of the City and trees. The living room is spacious and quiet without street noise. There is an extra French door to the balcony which brings more light into the home. The shady balcony is a great place to unwind. The dining room area offers an upgraded fixture. The kitchen has been opened up to create a great-room feeling. There are stainless steel appliances, with the stove and refrigerator less than 5 years old. The refrigerator offers ice & water dispenser. There are granite countertops with a drop-in sink, attractive mosaic tile back-splash, under cabinet lighting and quality ceramic tile floors in this appealing kitchen. The roomy Primary Bedroom has a walk-in closet and wall closet with practical closet shelving. There is an attractive Primary Bath with lovely vanity and tile. On the opposite side of the condo, is the Second Bedroom which has been opened up with French Doors to create a comfortable home-office space. There is a full-size washer /dryer and extensive wall closets, all with quality, adjustable shelving, on this side of the unit. The home offers a garage parking space with direct entry into the building. And, parking for a second car is available either in the garage or on the lot. The Sentinel at Landmark is a full-service building with secured entry, gym, pool, package services, on-site management, tennis court, tot-lot and free-bus to the wholoe City. Close to New Inova Hospital. Building is approved for FHA, VA & Conventional Financing. This you with Visit the Open House this weekend, Saturday and Sunday.
Property Features
Property Type: Residential - Condominium
Garage: 1
Heating: Forced Air
Home Style: Contemporary
Stories: 1.0
Taxes: $3,350
Year Built: 1980
Feature Descriptions
Accessibility: 32"+ wide Doors, Elevator, Level Entry - Main, Low Pile Carpeting, No Stairs
Additional Structures: Above Grade, Below Grade
Appliances: Built-In Microwave, Dishwasher, Disposal, Dryer - Front Loading, Oven/Range - Electric, Refrigerator, Stove, Washer - Front Loading
Building Name: SENTINEL OF LANDMARK
Community Amenities: Common Grounds, Elevator, Exercise Room, Meeting Room, Party Room, Pool - Outdoor, Reserved/Assigned Parking, Security, Swimming Pool, Tot Lots/Playground
Condo/Coop Fee: $817.00/Monthly
Days on Site: 3
Exterior: Brick Veneer
Flooring: Laminate Plank, Hardwood, Carpet
Interior: Entry Level Bedroom, Elevator, Floor Plan - Open, Primary Bath(s), Walk-in Closet(s), Window Treatments, Wood Floors
Number of Rooms: 5
Parking Features: Limited Common Elements, Parking Space Conveys
Parking Notes: 2 Total Parking Spaces
Pet Restrictions: Size/Weight Restriction, Number Limit
Rooms: Living Room, Dining Room, Primary Bedroom, Bedroom 2,Kitchen, Bathroom 2
Sewer: Public Sewer
SQFT Above Finished: 1054
SQFT Total Finished: 1054
Structure Type: Unit/Flat/Apartment
Total Garage/Parking Spaces: 2
Water: Public
Windows: Double Pane, Screens
Local Schools
High School: ALEXANDRIA CITY
Middle School: FRANCIS C HAMMOND
Elementary School: SAMUEL W. TUCKER
School District: ALEXANDRIA CITY PUBLIC SCHOOLS
Listed By / Shown By
Listed By
Agency Name: RE/MAX Executives
Agency Phone: 7038790505
Shown By
Agency Title: Montague Miller & Co. Realtors
Agency Phone: 800.793.5393

Estimate Your Payment
Estimated Payment
$ 1,034.21 per month $667.56 Principal & Interest $279.17 Property Tax $87.49 Homeowner's Insurance
6300 Stevenson Avenue, Unit 1122 | MLS# VAAX2065638
This condo located at 6300 Stevenson Avenue, Unit 1122, Alexandria, VA 22304 is currently listed for sale with an asking price of $299,950. This property was built in 1980 and has 2 bedrooms and 2 full baths with 1054 sq. ft. Stevenson Avenue, Unit 1122 is located in the SENTINEL OF LANDMARK subdivision within the ALEXANDRIA CITY PUBLIC SCHOOLS school district. Search SENTINEL OF LANDMARK real estate on www.montaguemiller.com today.