


BEDS4
BATHS3 full 1 partial
SQUARE FEET3,670
MLS#VAFX2332276
STATUSACTIVE
PROPERTY TYPEResidential - Single Family
SUBDIVISIONVIRGINIA RUN
SCHOOLFAIRFAX COUNTY PUBLIC SCHOOLS
Property Description
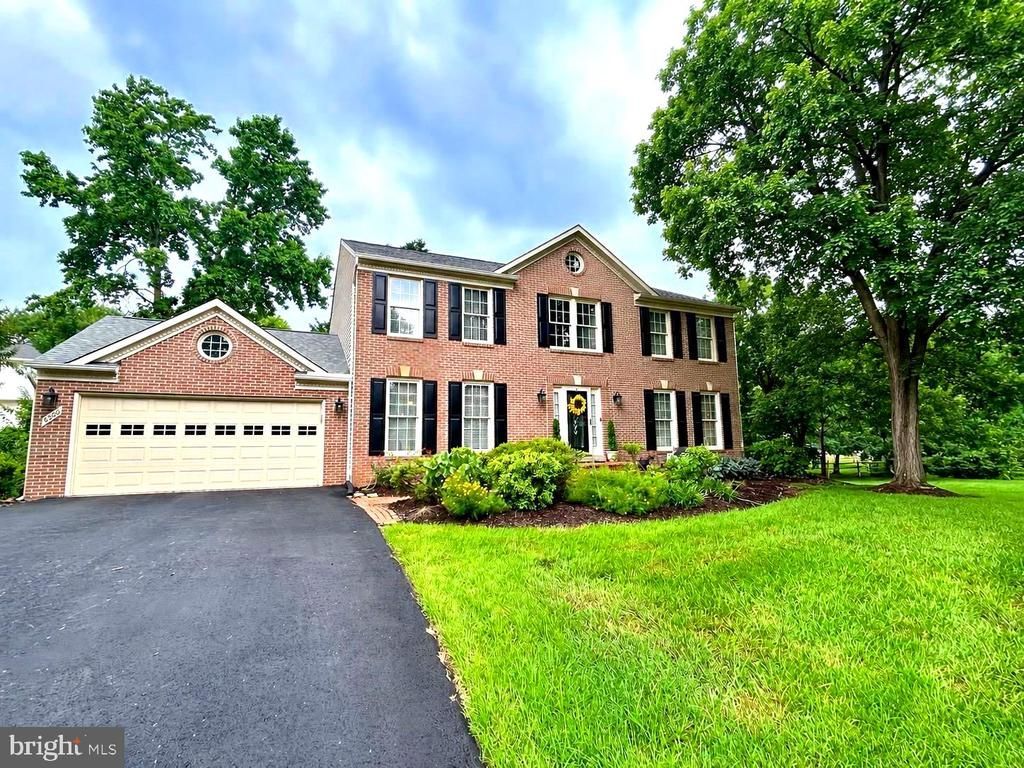
Set on a private, beautifully landscaped 0.40-acre lot, 6300 Lee Forest Path delivers space, light, and an unbeatable Centreville location. This 4-bedroom, 4.5-bath home offers 2,438 finished square feet above grade and approximately 3,670 total finished square feet, with a bright, airy layout filled with natural light throughout. The finished basement adds valuable flexibility with a bonus room perfect for a guest suite, home gym, or office. Outside, enjoy a huge side yard, mature landscaping, and a peaceful setting that feels tucked away while still being close to everything. Located in a charming, established neighborhood known for its tree-lined streets, green space, and active lifestyle, you’ll love the sense of community and room to roam. Commuters will appreciate quick access to I-66, Route 28, and Route 29, while everyday conveniences are just minutes away—Trader Joe’s, Wegmans, Ciao Osteria, Lifetime Fitness, endless dining, plus endless shopping and dining options nearby. Spacious, sun-filled, and ideally located—this is Fairfax County living at its best. Don’t miss it—schedule your tour today!
Property Features
Property Type: Residential - Single Family
Basement: Partially Finished
Basement: Yes
Cooling: Central A/C
Fireplaces: 1
Fuel Type: Natural Gas
Garage: 2
Heating: Forced Air
Home Style: Traditional, Colonial
Lot Size: 0.40 Acres
Roof Type: Asphalt, Architectural Shingle
Stories: 3.0
Taxes: $9,939
Year Built: 1989
Feature Descriptions
Additional Structures: Above Grade, Below Grade
Days on Site: 6
Exterior: Brick, Vinyl Siding
Flooring: Carpet, Hardwood, Tile/Brick
HOA Fee: $90.00/Monthly
Interior: Attic, Breakfast Area, Carpet, Ceiling Fan(s), Chair Railings, Family Room Off Kitchen, Floor Plan - Traditional, Formal/Separate Dining Room, Kitchen - Eat-In, Kitchen - Island, Recessed Lighting, Upgraded Countertops, Walk-in Closet(s), Wood Floors
Location: Suburban
Lot: Cul-de-sac, Level, Pipe Stem, Rear Yard, SideYard(s), Partly Wooded
Lot Dimensions: 0.40 Acre(S)
Parking Features: Asphalt Driveway
Parking Notes: 4 Total Parking Spaces
Pet Restrictions: Cats OK, Dogs OK
Sewer: Public Sewer
Special View Info: Trees/Woods
SQFT Above Finished: 2438
SQFT Below Finished: 1232
SQFT Total Finished: 3670
Structure Type: Detached
Total Garage/Parking Spaces: 4
Water: Public
Wooded: Yes
Local Schools
High School: WESTFIELD
Elementary School: VIRGINIA RUN
School District: FAIRFAX COUNTY PUBLIC SCHOOLS
Listed By / Shown By
Listed By
Agency Name: Corcoran McEnearney
Agency Phone: 5406876321
Shown By
Agency Title: Montague Miller & Co. Realtors
Agency Phone:

Estimate Your Payment
Estimated Payment
$ 3,219.62 per month $2,114.29 Principal & Interest $828.25 Property Tax $277.08 Homeowner's Insurance
6300 Lee Forest Path | MLS# VAFX2332276
This single family home located at 6300 Lee Forest Path, Centreville, VA 20120 is currently listed for sale with an asking price of $950,000. This property was built in 1989 and has 4 bedrooms and 3 full and 1 partial baths with 3670 sq. ft. Lee Forest Path is located in the VIRGINIA RUN subdivision within the FAIRFAX COUNTY PUBLIC SCHOOLS school district. Search VIRGINIA RUN real estate on www.montaguemiller.com today.