



BEDS2
BATHS1 full
SQUARE FEET1,208
MLS#VASH2015800
STATUSACTIVE UNDER CONTRACT
PROPERTY TYPEResidential - Single Family
SUBDIVISIONTRAILS END MTN ESTATES
SCHOOLSHENANDOAH COUNTY PUBLIC SCHOOLS
Property Description
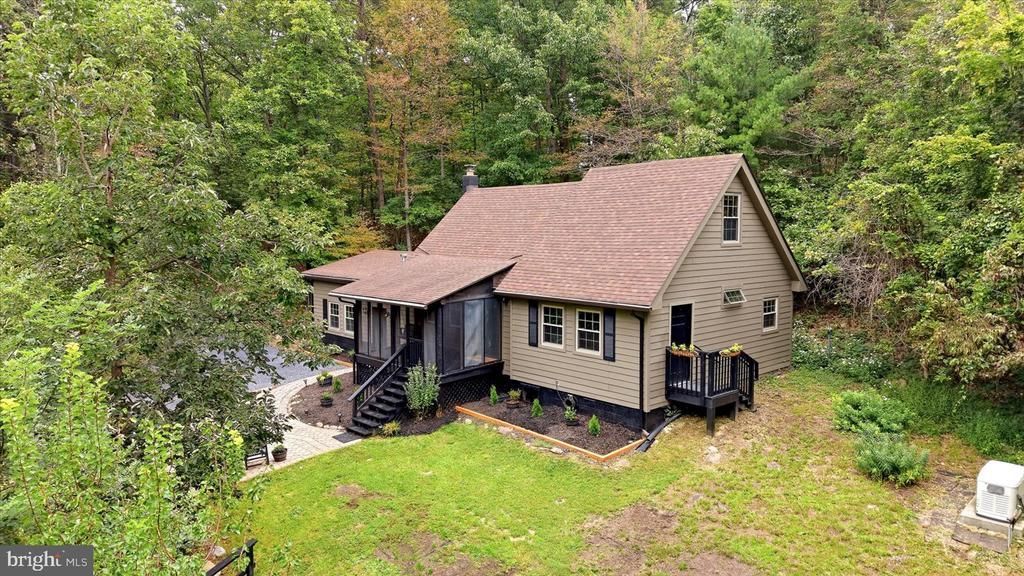
Charming Country Cabin Near the Mountains Escape to the peace and beauty of the country in this adorable 2 bedroom cabin with cozy loft, ideally located near the George Washington National Forest, Skyline Drive and Shenandoah National Park. Tucked away on a private wooded lot, this cozy retreat offers a wonderful blend of country privacy and convenient access. Inside, the cabin is in lovely condition. Kitchen has painted cabinets with butcher block counter tops, newly renovated bath, and fresh paint throughout. The inviting living area features a glass-front woodstove, creating a warm and cozy gathering place on cool evenings. The two bedrooms provide comfortable sleeping space, while the loft adds a versatile bonus area for guests, reading, relaxing, or additional sleeping space. Outdoor living comes naturally here, with a screened-in porch, stone patio, and cozy rear deck providing several delightful spots to relax, entertain, or simply enjoy the surrounding woods. A whole-house generator adds an extra measure of comfort and peace of mind. Whether you're looking for a weekend getaway, a peaceful full-time home, or a place to slow down and enjoy the outdoors, this charming country cabin is ready to welcome you home.
Property Features
Property Type: Residential - Single Family
Cooling: Central A/C
Fuel Type: Electric
Heating: Heat Pump(s)
Home Style: Cottage
Lot Size: 3.34 Acres
Roof Type: Architectural Shingle
Stories: 1.5
Taxes: $1,677
Year Built: 1973
Feature Descriptions
Additional Structures: Above Grade, Below Grade
Appliances: Dryer, Washer, Refrigerator, Range Hood, Oven/Range - Electric
Days on Site: 10
Exterior: HardiPlank Type, Wood Siding, Log Siding
Exterior: Flood Lights, Exterior Lighting, Gutter System
Flooring: Laminate Plank
HOA Fee: $143.00/Annually
Interior: Bathroom - Soaking Tub, Butlers Pantry, Combination Kitchen/Dining, Combination Dining/Living, Combination Kitchen/Living
Location: Rural
Lot: Backs to Trees, No Thru Street, Private, Rural, Trees/Wooded
Lot Dimensions: 3.34 Acre(S)
Number of Rooms: 6
Rooms: Living Room, Bedroom 2,Kitchen, Bedroom 1,Laundry, Loft, Bathroom 1
Sewer: Septic Exists
Special View Info: Garden/Lawn, Trees/Woods
SQFT Above Finished: 1208
SQFT Total Finished: 1208
Structure Type: Detached
Utilities: Electric Available, Propane, Water Available
Water: Well
Wooded: Yes
Room Sizes
Loft: 16 x 13 Level - Upper 1
Living Room: 19 x 10 Level - Main
Kitchen: 19 x 10 Level - Main
Bedroom 1: 13 x 10 Level - Main
Bedroom 2: 12 x 9 Level - Main
Laundry: 9 x 6 Level - Main
Local Schools
School District: SHENANDOAH COUNTY PUBLIC SCHOOLS
Listed By / Shown By
Listed By
Agency Name: ERA Oakcrest Realty, Inc.
Agency Phone: 5406650360
Shown By
Agency Title: Montague Miller & Co. Realtors
Agency Phone: 800.793.5393

Estimate Your Payment
Estimated Payment
$ 962.89 per month $727.76 Principal & Interest $139.75 Property Tax $95.38 Homeowner's Insurance
628 Kerns Mountain Lane | MLS# VASH2015800
This single family home located at 628 Kerns Mountain Lane, New Market, VA 22844 is currently listed for sale with an asking price of $327,000. This property was built in 1973 and has 2 bedrooms and 1 full baths with 1208 sq. ft. Kerns Mountain Lane is located in the TRAILS END MTN ESTATES subdivision within the SHENANDOAH COUNTY PUBLIC SCHOOLS school district. Search TRAILS END MTN ESTATES real estate on www.montaguemiller.com today.