



BEDS3
BATHS2 full
SQUARE FEET1,660
MLS#369791
STATUS
PROPERTY TYPEResidential - Single Family
SUBDIVISIONLong Meadows
SCHOOLLynchburg
Property Description
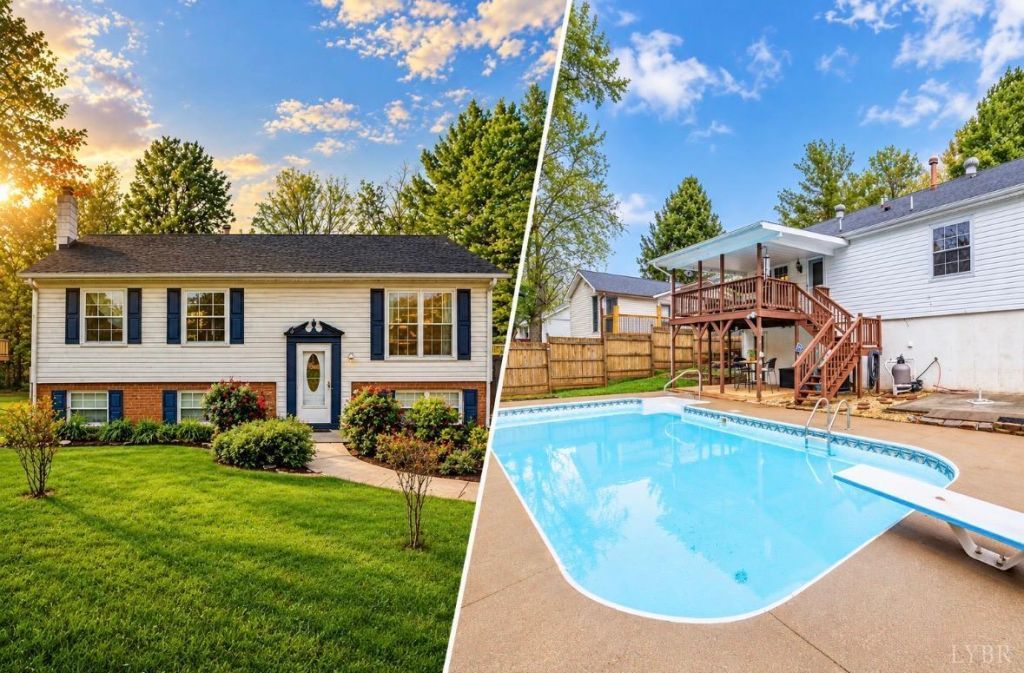
Awesome Value Near L.U.! $1,000 Buyer Cash Back at Closing + $0 DOWN Financial Available! Spacious home with in-ground pool, New Roof, New Pool Liner and exciting Airbnb potential! Just 5 minutes to Liberty University, Starbucks, Kroger, Target, restaurants and shopping! Enjoy an elegantly updated primary bathroom and expanded primary bedroom with sitting and dressing areas. Relax by your private pool or entertain on the covered deck overlooking a peaceful creek and wooded green space. Versatile lower level features private bedroom, bathroom, living area, office nook and separate entrance by the pool. Unfinished storage area offers potential for future kitchen conversion, creating opportunities for Airbnb, extended family or long-term rental, subject to approvals. FREE mortgage pre-approval, ZERO DOWN financing and additional CASH BACK for qualifying Hometown Heroes! Buyer incentives subject to eligibility and lender approval. Call to schedule your tour TODAY & get Pre-Approved FREE!
Property Features
Property Type: Residential - Single Family
Basement: Yes
Cooling: Heat Pump
Heating: Heat Pump
Home Style: Split Foyer
Lot Size: 0.29 Acres
Roof Type: Shingle
Stories: 2.0
Taxes: $1,946
Year Built: 1978
Amenities
Cable Available
Cable Connections
Ceiling Fan(s)
Drywall
Great Room
High Speed Data Aval
Main Level Bedroom
Main Level Den
Primary Bed w/Bath
Rods
Workshop
Deck
Gas Line
Off-Street Parking
Rear Porch
In Ground Pool
Paved Drive
Fenced Yard
Privacy Fence
Garden Space
Landscaped
Storm Doors
Insulated Glass
Tennis Courts Nearby
Feature Descriptions
Appliance Features: Dishwasher, Dryer, Microwave, Range-Elec, Refrigerator, Self Cleaning Oven, Washer
Basement Features: Exterior Entrance, Finished, Full, Heated, Interior Entrance, Walkout, Workshop
Exterior: Brick, Vinyl Siding
Laundry Features: Dryer Connection, Laundry Room, Main Level, Separate Laundry Rm., Washer Connections
Lot Dimensions: 0.2912 Acre(s)
Sewer: City
Water: City
Room Sizes
Primary: 22.0 x 12.0
Bedroom 2: 11.0 x 9.0
Bedroom 3: 11.0 x 10.0
Family Room: 20.0 x 11.0
Kitchen: 18.0 x 9.0
Laundry Room: 10.0 x 10.0
Living Room: 14.0 x 12.0
Office: 9.0 x 8.0
Local Schools
School District: Lynchburg
Listed By / Shown By
Listed By
Agency Name: Virginia Homes & Land Realty
Shown By
Agency Title: Montague Miller & Co. Realtors
Agency Phone: 800.793.5393

Estimate Your Payment
Estimated Payment
$ 841.57 per month $600.68 Principal & Interest $162.17 Property Tax $78.72 Homeowner's Insurance
6276 Pawnee Drive | MLS# 369791
This single family home located at 6276 Pawnee Drive, Lynchburg, VA 24502 is currently listed for sale with an asking price of $269,900. This property was built in 1978 and has 3 bedrooms and 2 full baths with 1660 sq. ft. Pawnee Drive is located in the Long Meadows subdivision within the Lynchburg school district. Search Long Meadows real estate on www.montaguemiller.com today.