



BEDS3
BATHS1 full 1 partial
SQUARE FEET2,225
MLS#VAPW2132364
STATUSACTIVE
PROPERTY TYPEResidential - Townhouse
SUBDIVISIONMARKET CENTER CONDOMINIUM
SCHOOLPRINCE WILLIAM COUNTY PUBLIC SCHOOLS
Property Description
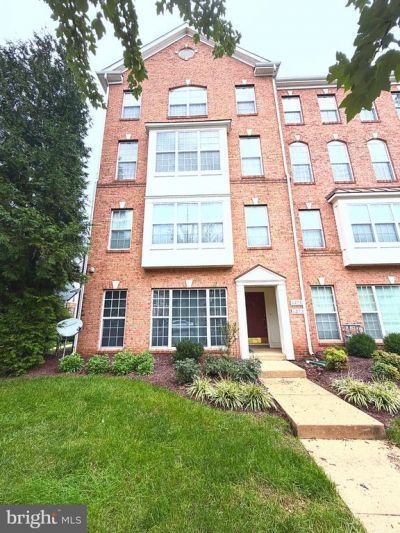
Sunlight, space, and a home that's barely been lived in: this rare top-floor end unit is the one you've been waiting for! Bathed in natural light from three exposures, this end unit features extra side windows that standard units simply don't get, so every room feels bright, open, and airy all day long. The best part? This home has had only one meticulous original owner who traveled extensively for work, so the property has barely been lived in. The gas stove has never been cooked on, the walls are free of nail holes, and professional cleaners maintained the home for most of its 17+ years. You get the generous space of a townhome with the fresh feel of a home that's hardly been touched. The main level is designed for effortless living and entertaining. It offers a spacious living room, a separate dining room, and a generous kitchen centered around a large granite island that opens to a family room with a cozy gas fireplace. Adding to the main level's appeal is a private den, ideal for a home office, study, or guest space, a feature most of your neighbors don't have. Upstairs, unwind in your primary suite with a walk-in closet and a spa-style bath featuring a soaking tub, walk-in shower, and dual vanities. Two additional well-sized bedrooms, a full hall bath, and convenient upper-level laundry complete this level. Enjoy peace of mind with key improvements, including a high-efficiency HVAC system (2023) and a brand-new deck (2024). With attached garage parking, community pool access, and a condo fee that covers water, sewer, and trash, this home offers incredible ease of living. Tucked into the section closest to the neighborhood's main exit, you're just minutes from I-66, Routes 15 and 29, the local commuter lot, UVA Health Haymarket Medical Center, and endless shopping and dining. Bright, well cared for, and ready for your personal touch. Come see the light for yourself!
Property Features
Property Type: Residential - Townhouse
Cooling: Central A/C
Fireplaces: 1
Fuel Type: Natural Gas
Garage: 1
Heating: Forced Air
Home Style: Colonial
Stories: 3.0
Taxes: $4,251
Year Built: 2007
Feature Descriptions
Additional Structures: Above Grade, Below Grade
Appliances: Built-In Microwave, Dishwasher, Disposal, Oven/Range - Gas, Refrigerator, Washer
Building Name: MARKET CENTER CONDO
Community Amenities: Bike Trail, Jog/Walk Path, Party Room, Pool - Outdoor, Tot Lots/Playground, Swimming Pool, Picnic Area
Condo/Coop Fee: $482.89/Monthly
Days on Site: 2
Exterior: Combination
Fireplace: Gas/Propane
Parking Notes: 1 Total Parking Spaces
Pet Restrictions: Cats OK, Dogs OK
Sewer: Public Sewer
SQFT Above Finished: 2225
SQFT Total Finished: 2225
Structure Type: End of Row/Townhouse
Total Garage/Parking Spaces: 1
Water: Public
Local Schools
School District: PRINCE WILLIAM COUNTY PUBLIC SCHOOLS
Listed By / Shown By
Listed By
Agency Name: RE/MAX Realty Group
Agency Phone: 3012587757
Shown By
Agency Title: Montague Miller & Co. Realtors
Agency Phone: 800.793.5393

Estimate Your Payment
Estimated Payment
$ 1,612.87 per month $1,112.78 Principal & Interest $354.25 Property Tax $145.83 Homeowner's Insurance
6275 Aster Haven Circle | MLS# VAPW2132364
This townhouse located at 6275 Aster Haven Circle, Haymarket, VA 20169 is currently listed for sale with an asking price of $500,000. This property was built in 2007 and has 3 bedrooms and 1 full and 1 partial baths with 2225 sq. ft. Aster Haven Circle is located in the MARKET CENTER CONDOMINIUM subdivision within the PRINCE WILLIAM COUNTY PUBLIC SCHOOLS school district. Search MARKET CENTER CONDOMINIUM real estate on www.montaguemiller.com today.