



BEDS4
BATHS3 full
SQUARE FEET1,986
MLS#VAOR2014892
STATUSACTIVE
PROPERTY TYPEResidential - Single Family
SUBDIVISIONSEASONS AT ROUND MILL MEADOWS
SCHOOLORANGE COUNTY PUBLIC SCHOOLS
Property Description
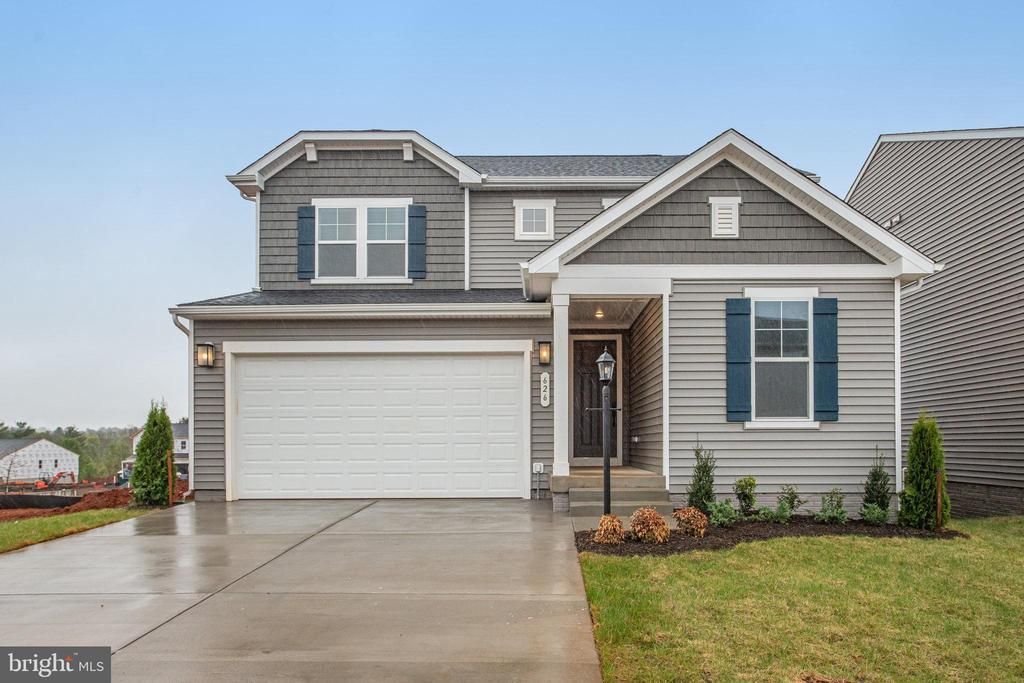
ASK ABOUT BELOW-MARKET FINANCING! This brand-new, move-in ready Citrine home by Richmond American is waiting for you! Designed for modern living, the main floor features an inviting great room, a well-appointed kitchen with a generous center island, and a dining area opening to a tranquil covered deck. A rare main-floor bedroom and full bath add incredible flexibility. Upstairs, discover a central laundry room, two secondary bedrooms with a shared bath, and an elegant primary suite boasting a private bath and roomy walk-in closet. The expansive unfinished walk-out basement offers endless possibilities. Nestled in Seasons at Round Hill Meadows, you will enjoy rolling landscapes and a beautiful Blue Ridge mountain backdrop. This community perfectly blends a quaint, small-town feel with easy access to modern amenities, notable schools, and a quick commute to Culpeper, Charlottesville, and Fredericksburg via U.S. Routes 15, 522, 29, and 3. Spend your weekends exploring nearby wineries, historic sites, or enjoying outdoor recreation at Lake Anna State Park and the Rapidan River. Schedule your private tour today! (Model open daily; appointments recommended).
Property Features
Property Type: Residential - Single Family
Basement: Yes
Basement: Heated, Interior Access, Sump Pump, Windows, Full, Unfinished, Walkout Level, Rough Bath Plumb, Space For Rooms
Cooling: Central A/C, Fresh Air Recovery System, Heat Pump(s)
Fuel Type: Electric
Garage: 2
Heating: Forced Air
Home Style: Traditional
Lot Size: 0.14 Acres
Roof Type: Architectural Shingle
Stories: 3.0
Taxes: $0
Year Built: 2025
Feature Descriptions
Additional Structures: Above Grade
Appliances: Built-In Microwave, Dishwasher, Disposal, Icemaker, Oven/Range - Electric, Refrigerator, Stainless Steel Appliances, Washer/Dryer Hookups Only, Water Dispenser
Days on Site: 28
Exterior: Exterior Lighting, Sidewalks, Street Lights
Exterior: Rough-In Plumbing, Vinyl Siding
Flooring: Carpet, Ceramic Tile, Luxury Vinyl Plank
HOA Fee: $300.00/Annually
Interior: Bathroom - Tub Shower, Bathroom - Walk-In Shower, Entry Level Bedroom, Family Room Off Kitchen, Kitchen - Island, Pantry, Primary Bath(s), Recessed Lighting, Upgraded Countertops, Walk-in Closet(s)
Lot: Rear Yard
Lot Dimensions: 0.14 Acre(S)
Parking Features: Concrete Driveway
Parking Notes: 4 Total Parking Spaces
Sewer: Public Sewer
SQFT Above Finished: 1986
SQFT Total Finished: 1986
Structure Type: Detached
Total Garage/Parking Spaces: 4
Water: Public
Windows: Energy Efficient, Insulated, Low-E, Screens
Local Schools
School District: ORANGE COUNTY PUBLIC SCHOOLS
Listed By / Shown By
Listed By
Agency Name: LPT Realty, LLC
Agency Phone: 8773662213
Shown By
Agency Title: Montague Miller & Co. Realtors
Agency Phone: 800.793.5393

Estimate Your Payment
Estimated Payment
$ 1,160.44 per month $1,025.99 Principal & Interest $0.00 Property Tax (data not provided by mls) $134.46 Homeowner's Insurance
626 Clover Lane | MLS# VAOR2014892
This single family home located at 626 Clover Lane, Orange, VA 22960 is currently listed for sale with an asking price of $460,999. This property was built in 2025 and has 4 bedrooms and 3 full baths with 1986 sq. ft. Clover Lane is located in the SEASONS AT ROUND MILL MEADOWS subdivision within the ORANGE COUNTY PUBLIC SCHOOLS school district. Search SEASONS AT ROUND MILL MEADOWS real estate on www.montaguemiller.com today.