



BEDS3
BATHS3 full 1 partial
SQUARE FEET2,650
MLS#VAFX2344312
STATUSACTIVE
PROPERTY TYPEResidential - Townhouse
SUBDIVISIONPOTTERS GLEN
SCHOOLFAIRFAX COUNTY PUBLIC SCHOOLS
Property Description
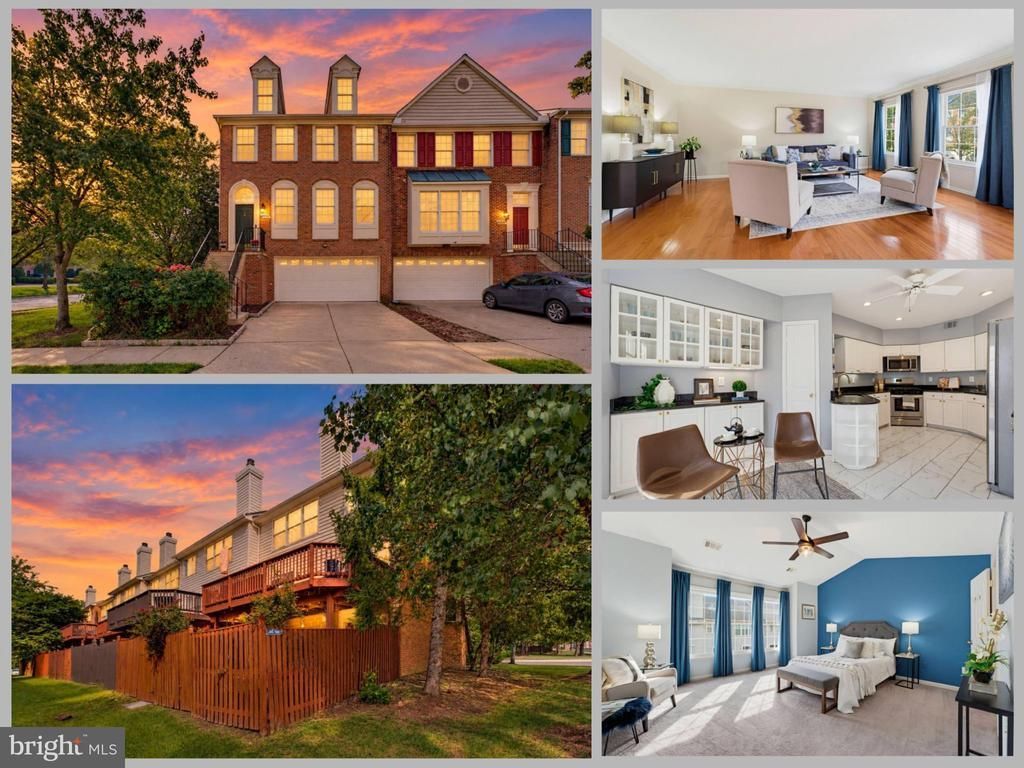
*Open Houses: 5-7 PM Friday, October 30 | 1-3 PM Saturday, October 31 | 1-4 PM Sunday, November 1.* Welcome to this beautifully appointed end-unit, brick-front townhome featuring a 2-car garage, sun-filled interiors, and inviting spaces for everyday living and entertaining! Hardwood floors flow throughout the main level, where floor-to-ceiling windows fill the living and dining rooms with natural light. Step through the doors to the elevated deck, creating the perfect spot for morning coffee or outdoor dining. The updated kitchen shines with crisp white cabinetry, granite countertops, and a sunny breakfast area with direct deck access. Upstairs, retreat to the impressive primary suite featuring a vaulted ceiling, spacious walk-in closet with custom shelving, and an updated ensuite bath complete with a large soaking tub, double-sink vanity, and separate walk-in shower. Two well-appointed secondary bedrooms and a full hall bath complete the upper level. The lower-level family room is designed for relaxing and entertaining, centered around a cozy gas fireplace and complemented by a wet bar. Walk out to the fenced yard for additional outdoor living space, and enjoy the convenience of a third full bath and direct garage access. Ideally located with easy access to I-95, I-395, and the Capital Beltway, this home is also just moments from the Franconia-Springfield Metro station. Enjoy nearby Springfield Town Center, along with an abundance of shopping, dining, and everyday conveniences. This home offers the perfect combination of space, style, and commuter-friendly convenience!
Property Features
Property Type: Residential - Townhouse
Basement: Yes
Basement: Walkout Level, Garage Access, Full, Fully Finished
Cooling: Central A/C
Fireplaces: 1
Fuel Type: Natural Gas
Garage: 2
Heating: Forced Air
Home Style: Colonial
Lot Size: 0.07 Acres
Stories: 3.0
Taxes: $8,726
Year Built: 1996
Feature Descriptions
Additional Structures: Above Grade, Below Grade
Appliances: Built-In Microwave, Dryer, Washer, Dishwasher, Disposal, Refrigerator, Icemaker, Stove
Community Amenities: Common Grounds
Exterior: Brick, Aluminum Siding
Fireplace: Gas/Propane, Screen
HOA Fee: $105.00/Monthly
Interior: Ceiling Fan(s), Window Treatments, Bathroom - Soaking Tub, Bathroom - Tub Shower, Bathroom - Walk-In Shower, Breakfast Area, Chair Railings, Carpet, Crown Moldings, Family Room Off Kitchen, Floor Plan - Open, Formal/Separate Dining Room, Kitchen - Gourmet, Kitchen - Table Space, Pantry, Primary Bath(s), Recessed Lighting, Upgraded Countertops, Walk-in Closet(s), Wood Floors
Lot Dimensions: 0.07 Acre(S)
Parking Features: Concrete Driveway
Parking Notes: 4 Total Parking Spaces
Rooms: Living Room, Dining Room, Primary Bedroom, Bedroom 2,Bedroom 3,Kitchen, Family Room, Foyer, Breakfast Room, Laundry, Other, Bathroom 2,Bathroom 3,Primary Bathroom, Half Bath
Sewer: Public Sewer
SQFT Above Finished: 2050
SQFT Below Finished: 600
SQFT Total Finished: 2650
Structure Type: End of Row/Townhouse
Total Garage/Parking Spaces: 4
Water: Public
Room Sizes
Family Room: 24 x 13 Level - Lower 1
Foyer: 8 x 7 Level - Main
Living Room: 22 x 19 Level - Main
Dining Room: 19 x 12 Level - Main
Kitchen: 11 x 11 Level - Main
Breakfast Room: 11 x 8 Level - Main
Primary Bedroom: 18 x 16 Level - Upper 1
Bedroom 2: 12 x 12 Level - Upper 1
Bedroom 3: 15 x 12 Level - Upper 1
Laundry: 5 x 5 Level - Lower 1
Other: 20 x 20 Level - Lower 1
Local Schools
High School: EDISON
Middle School: TWAIN
Elementary School: FRANCONIA
School District: FAIRFAX COUNTY PUBLIC SCHOOLS
Listed By / Shown By
Listed By
Agency Name: eXp Realty LLC
Agency Phone: 7034253582
Shown By
Agency Title: Montague Miller & Co. Realtors
Agency Phone: 800.793.5393

Estimate Your Payment
Estimated Payment
$ 2,678.02 per month $1,724.81 Principal & Interest $727.17 Property Tax $226.04 Homeowner's Insurance
6251 Dubin Drive | MLS# VAFX2344312
This townhouse located at 6251 Dubin Drive , Alexandria, VA 22310 is currently listed for sale with an asking price of $775,000. This property was built in 1996 and has 3 bedrooms and 3 full and 1 partial baths with 2650 sq. ft. Dubin Drive is located in the POTTERS GLEN subdivision within the FAIRFAX COUNTY PUBLIC SCHOOLS school district. Search POTTERS GLEN real estate on www.montaguemiller.com today.