



BEDS2
BATHS2 full
SQUARE FEET2,168
MLS#VASH2015430
STATUSACTIVE
PROPERTY TYPEResidential - Single Family
SUBDIVISIONMOUNTAIN VIEW
SCHOOLSHENANDOAH COUNTY PUBLIC SCHOOLS
Property Description
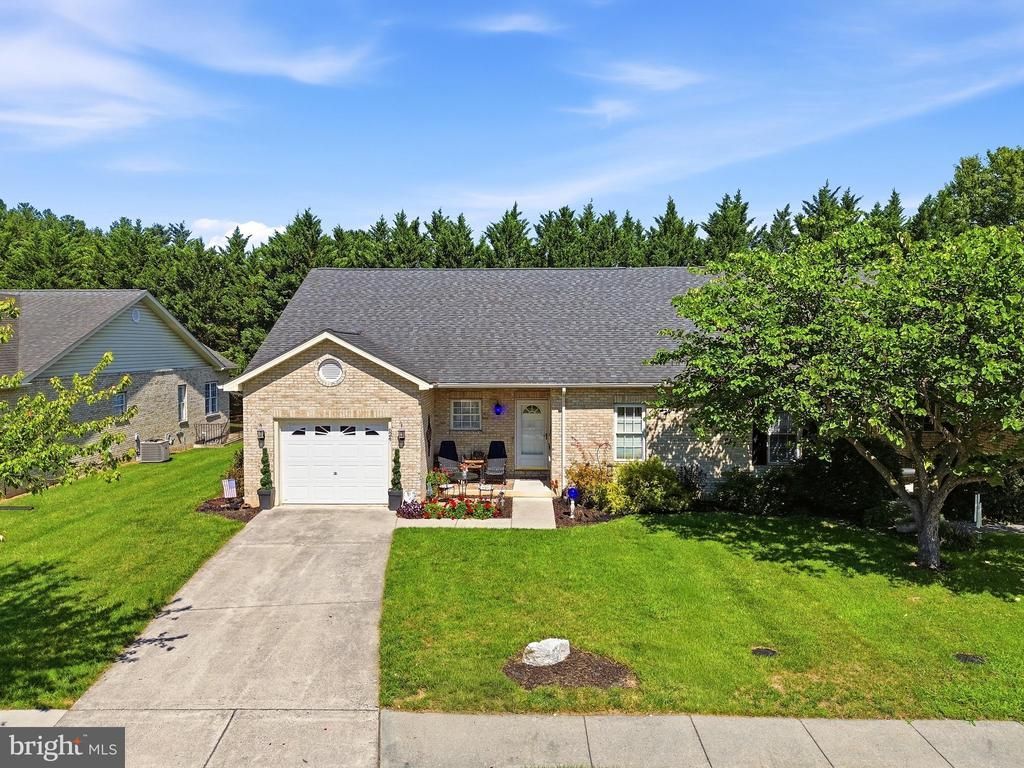
Welcome to this charming all-brick 2-Bedroom, 2-Bath home in Woodstock’s Mountain View Subdivision! Offering comfortable one-level living with thoughtful features throughout, this well-maintained Home is both inviting and practical. The main level offers a functional, inviting layout with spacious hallways and beautiful hardwood floors throughout. The living room features a cozy gas fireplace, while the kitchen is equipped with updated stainless steel appliances, plenty of counter and cabinet space, and a convenient eat-in area. The sunny sunroom provides a wonderful space to relax, enjoy your morning coffee, or take in views of the backyard. Also on the main level you'll find the Primary Suite, Primary Bathroom, and a nice walk-in closet. Down the hall you'll find the 2nd Bedroom, which could also serve as an office/den. The main-level laundry room leads you right into the one-car garage, providing secure parking and additional storage. Downstairs, the updated, partially finished basement offers additional living space and flexibility, featuring a bonus room, living area, and plumbing rough-ins for future expansion. Whether you envision a home office, recreation room, hobby space, guest area, or additional storage, this versatile lower level provides plenty of room to make the space your own. Outside, you'll find a fenced backyard designed for enjoying the outdoors, complete with a cozy patio and garden area. Whether you're entertaining guests, gardening, or simply relaxing in your own private outdoor space, this backyard offers plenty of possibilities. Located in the established Mountain View Subdivision, this home combines low-maintenance brick construction, convenient one-level living, and versatile additional space. Well cared for and ready for its next owner, this Woodstock home is one you'll want to see!
Property Features
Property Type: Residential - Single Family
Basement: Yes
Basement: Connecting Stairway, Daylight, Partial, Full, Heated, Improved, Interior Access, Outside Entrance, Partially Finished, Rough Bath Plumb, Shelving
Cooling: Central A/C
Fireplaces: 1
Fuel Type: Natural Gas
Garage: 1
Heating: Heat Pump(s)
Home Style: Side-by-Side
Lot Size: 0.15 Acres
Roof Type: Architectural Shingle
Stories: 2.0
Taxes: $2,151
Year Built: 2005
Feature Descriptions
Accessibility: 32"+ wide Doors,36"+ wide Halls, Level Entry - Main
Additional Structures: Above Grade, Below Grade
Appliances: Stainless Steel Appliances, Refrigerator, Oven/Range - Electric, Microwave, Dishwasher, Water Heater - Tankless, Water Conditioner - Owned, Washer, Dryer
Days on Site: 13
Exterior: Exterior Lighting, Sidewalks, Street Lights
Exterior: Brick
Fencing: Fully
Fireplace: Gas/Propane, Insert, Mantel(s)
Flooring: Hardwood, Ceramic Tile, Carpet, Luxury Vinyl Plank
HOA Fee: $150.00/Annually
Interior: Bathroom - Walk-In Shower, Ceiling Fan(s), Dining Area, Entry Level Bedroom, Family Room Off Kitchen, Kitchen - Eat-In, Walk-in Closet(s), Water Treat System, Window Treatments, Wood Floors
Lot: Rear Yard
Lot Dimensions: 0.15 Acre(S)
Parking Features: Paved Driveway
Parking Notes: 3 Total Parking Spaces
Rooms: Primary Bedroom, Bedroom 2,Kitchen, Family Room, Den, Basement, Sun/Florida Room, Laundry, Bathroom 2,Bonus Room, Primary Bathroom
Sewer: Public Sewer
SQFT Above Finished: 1564
SQFT Below Finished: 604
SQFT Total Finished: 2168
Structure Type: Twin/Semi-Detached
Total Garage/Parking Spaces: 3
Water: Public
Local Schools
High School: CENTRAL
Middle School: PETER MUHLENBERG
Elementary School: W.W. ROBINSON
School District: SHENANDOAH COUNTY PUBLIC SCHOOLS
Listed By / Shown By
Listed By
Agency Name: MarketPlace REALTY
Agency Phone: 5404502747
Shown By
Agency Title: Montague Miller & Co. Realtors
Agency Phone: 800.793.5393

Estimate Your Payment
Estimated Payment
$ 1,098.04 per month $812.33 Principal & Interest $179.25 Property Tax $106.46 Homeowner's Insurance
624 Allegheny Circle | MLS# VASH2015430
This single family home located at 624 Allegheny Circle, Woodstock, VA 22664 is currently listed for sale with an asking price of $365,000. This property was built in 2005 and has 2 bedrooms and 2 full baths with 2168 sq. ft. Allegheny Circle is located in the MOUNTAIN VIEW subdivision within the SHENANDOAH COUNTY PUBLIC SCHOOLS school district. Search MOUNTAIN VIEW real estate on www.montaguemiller.com today.