



BEDS3
BATHS2 full
SQUARE FEET1,124
MLS#368762
STATUS
PROPERTY TYPEResidential - Single Family
SUBDIVISIONNR Marysville
SCHOOLCampbell
Property Description
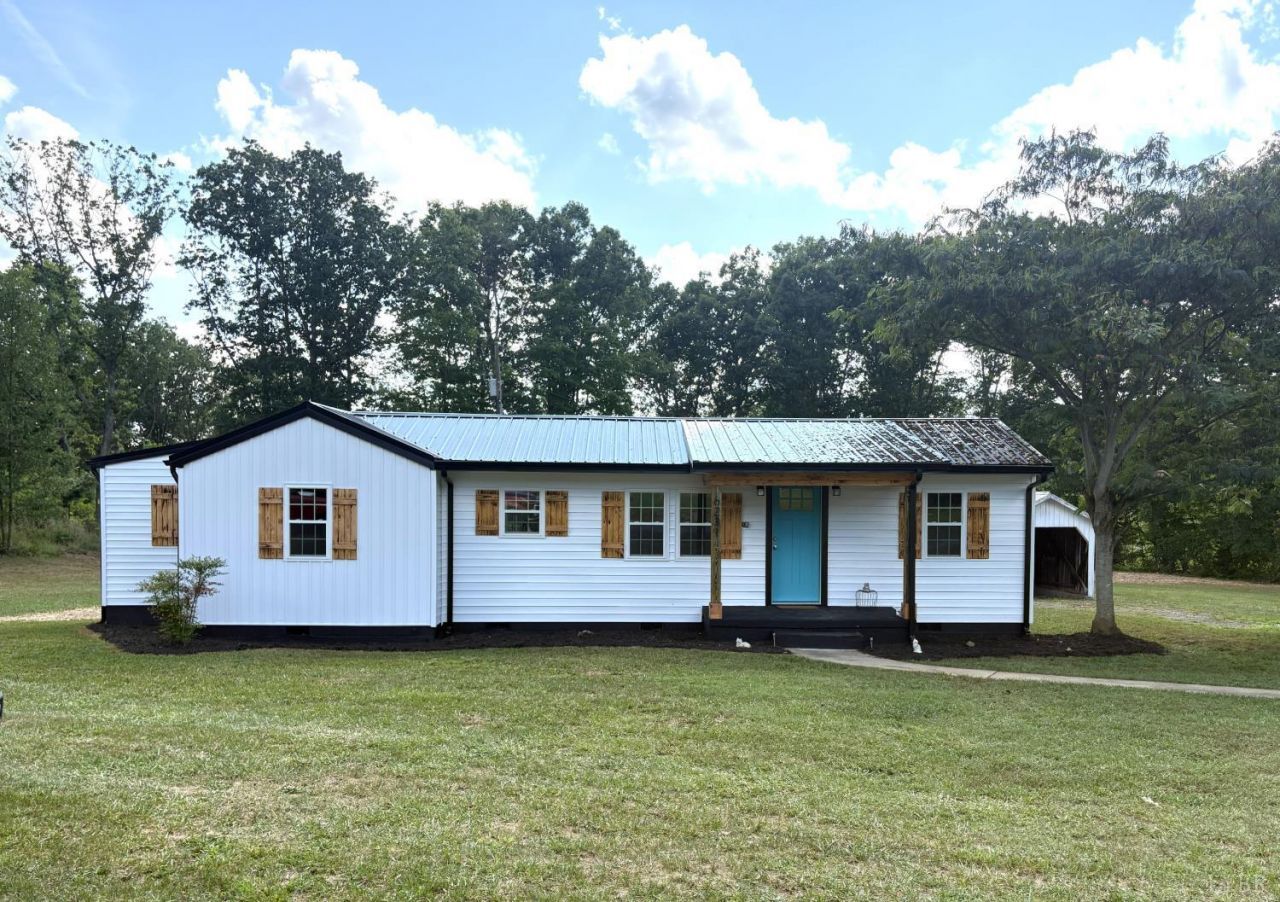
Country Living You Have Been Looking For! ALL NEW - 1,124 Sq Ft Home on 2 Level Acres in the Middle of Campbell Co Zoned Agricultural, is Move In Ready and Waiting for You! Walk in to your Open Concept Great Room with Living and Dining Areas and Full Guest Bath! Fully equipped Kitchen with Stainless Steel Appliances, Granite Counters and Undermount Sink. Huge Master Suite with 7x7 Walk In Closet with natural light and Master Bath with Granite Counters with Double Undermount Sinks and Stand Up Walk In Shower! 2 Additional Bedrooms are light and bright with Ample Closet Space. Laundry Room Large Enough for Mega Pantry/Office or Playroom, leads to Huge 20x10 Deck overlooking Lovely Private Yard. Home has Brand New 3BD Septic, Underground Electric, Wiring & Fixtures, New Plumbing Lines & Fixtures, New Interior Walls, Floors, Exterior Siding, Tin Roof, and HVAC. Add the 2 Exterior Outbuildings for Storage, Chicken Coop, small Barn or Workshop - there are a Ton of possibilities here
Property Features
Property Type: Residential - Single Family
Cooling: Heat Pump
Heating: Heat Pump
Home Style: Ranch
Lot Size: 2.00 Acres
Roof Type: Metal
Stories: 1.0
Taxes: $400
Year Built: 1958
Amenities
Ceiling Fan(s)
Drywall
Great Room
Main Level Bedroom
Primary Bed w/Bath
Smoke Alarm
Walk-In Closet(s)
Workshop
Deck
Off-Street Parking
Porch
Garden Space
Insulated Glass
Undergrnd Utilities
Feature Descriptions
Appliance Features: Dishwasher, Microwave, Range-Elec, Refrigerator
Basement Features: Crawl Space
Days on Site: 1
Exterior: Vinyl Siding
Laundry Features: Dryer Connection, Laundry Room, Main Level, Separate Laundry Rm., Washer Connections
Lot Dimensions: 2.0000 Acre(s)
Sewer: Septic Tank
Water: Well
Room Sizes
Primary: 16.0 x 12.0
Bedroom 2: 11.0 x 10.0
Bedroom 3: 10.0 x 9.0
Dining Room: 11.0 x 9.0
Kitchen: 11.0 x 11.0
Laundry Room: 14.0 x 9.0
Living Room: 11.0 x 10.0
Local Schools
School District: Campbell
Listed By / Shown By
Listed By
Agency Name: Dewitt Real Estate & Auctions
Shown By
Agency Title: Montague Miller & Co. Realtors
Agency Phone: 800.793.5393

Estimate Your Payment
Estimated Payment
$ 687.81 per month $578.65 Principal & Interest $33.33 Property Tax $75.83 Homeowner's Insurance
6231 Marysville Road | MLS# 368762
This single family home located at 6231 Marysville Road, Gladys, VA 24554 is currently listed for sale with an asking price of $260,000. This property was built in 1958 and has 3 bedrooms and 2 full baths with 1124 sq. ft. Marysville Road is located in the NR Marysville subdivision within the Campbell school district. Search NR Marysville real estate on www.montaguemiller.com today.