



BEDS3
BATHS2 full 1 partial
SQUARE FEET2,840
MLS#VAAR2081730
STATUSACTIVE
PROPERTY TYPEResidential - Townhouse
SUBDIVISIONCARLIN RIDGE
SCHOOLARLINGTON COUNTY PUBLIC SCHOOLS
Property Description
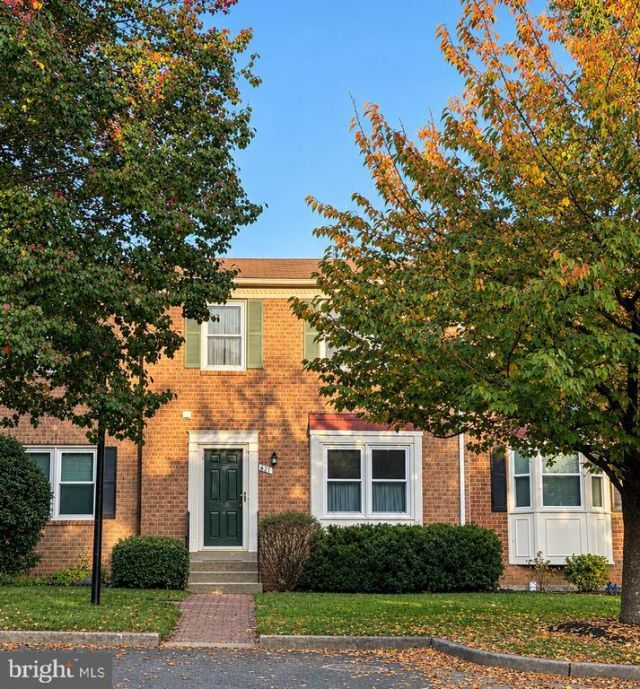
Offer deadline, Sunday, 12/15, 5;00 PM. Tucked away in Carlin Ridge, a quiet enclave of just 19 townhomes, this classic brick home offers a peaceful setting just minutes from the heart of Ballston. With three bedrooms, two full baths, and a half bathroom, this thoughtfully designed three-level layout, this all-brick interior townhouse blends timeless charm with everyday convenience. Bright, open living and dining areas feature hardwood floors, neutral finishes, and abundant natural light, while a wood-burning fireplace adds warmth to the living room. The recently renovated kitchen offers generous cabinetry and counter space. As you walk up the stairs, you will love the skylight; it floods the house with light! The upstairs, offers three spacious bedrooms that provide ample closet storage and share a full bath. The lower level expands the living space with a large family room, a second fireplace, and access to a private patio, an inviting setting for relaxing or entertaining. A second full bath and a separate laundry room complete this level. Enjoy the tranquility of this small community with Ballston Quarter, Metro, parks, dining, and local shops close by. Easy access to I-66, Glebe Road, and Washington, D.C., makes 621 N Abingdon Street a welcoming retreat with Arlington’s conveniences within easy reach.
Property Features
Property Type: Residential - Townhouse
Basement: Yes
Basement: Daylight, Full, Fully Finished, Heated, Rear Entrance
Cooling: Central A/C
Fireplaces: 2
Fuel Type: Electric
Heating: Forced Air
Home Style: Colonial
Lot Size: 0.03 Acres
Stories: 3.0
Taxes: $8,920
Year Built: 1983
Feature Descriptions
Additional Structures: Above Grade, Below Grade
Appliances: Built-In Microwave, Dishwasher, Disposal, Dryer, Exhaust Fan, Oven/Range - Electric, Refrigerator, Washer, Water Heater
Exterior: Brick Veneer
Fencing: Fully
Fireplace: Mantel(s)
HOA Fee: $1988.15/Annually
Interior: Dining Area, Floor Plan - Open, Skylight(s), Window Treatments, Wood Floors
Lot: Rear Yard
Lot Dimensions: 0.03 Acre(S)
Parking Features: Assigned
Parking Notes: 2 Total Parking Spaces
Pet Restrictions: No Pet Restrictions
Sewer: Public Septic
SQFT Above Finished: 2330
SQFT Below Finished: 510
SQFT Total Finished: 2840
Structure Type: Interior Row/Townhouse
Total Garage/Parking Spaces: 2
Water: Public
Local Schools
High School: WASHINGTON-LIBERTY
Middle School: SWANSON
Elementary School: ASHLAWN
School District: ARLINGTON COUNTY PUBLIC SCHOOLS
Listed By / Shown By
Listed By
Agency Name: KW United
Agency Phone: 7035331500
Shown By
Agency Title: Montague Miller & Co. Realtors
Agency Phone: 800.793.5393

Estimate Your Payment
Estimated Payment
$ 2,882.98 per month $1,891.73 Principal & Interest $743.33 Property Tax $247.92 Homeowner's Insurance
621 N Abingdon Street | MLS# VAAR2081730
This townhouse located at 621 N Abingdon Street, Arlington, VA 22203 is currently listed for sale with an asking price of $850,000. This property was built in 1983 and has 3 bedrooms and 2 full and 1 partial baths with 2840 sq. ft. N Abingdon Street is located in the CARLIN RIDGE subdivision within the ARLINGTON COUNTY PUBLIC SCHOOLS school district. Search CARLIN RIDGE real estate on www.montaguemiller.com today.