



BEDS4
BATHS3 full 1 partial
SQUARE FEET2,296
MLS#VAFX2349008
STATUSACTIVE
PROPERTY TYPEResidential - Single Family
SUBDIVISIONCHESTERFORD
SCHOOLFAIRFAX COUNTY PUBLIC SCHOOLS
Property Description
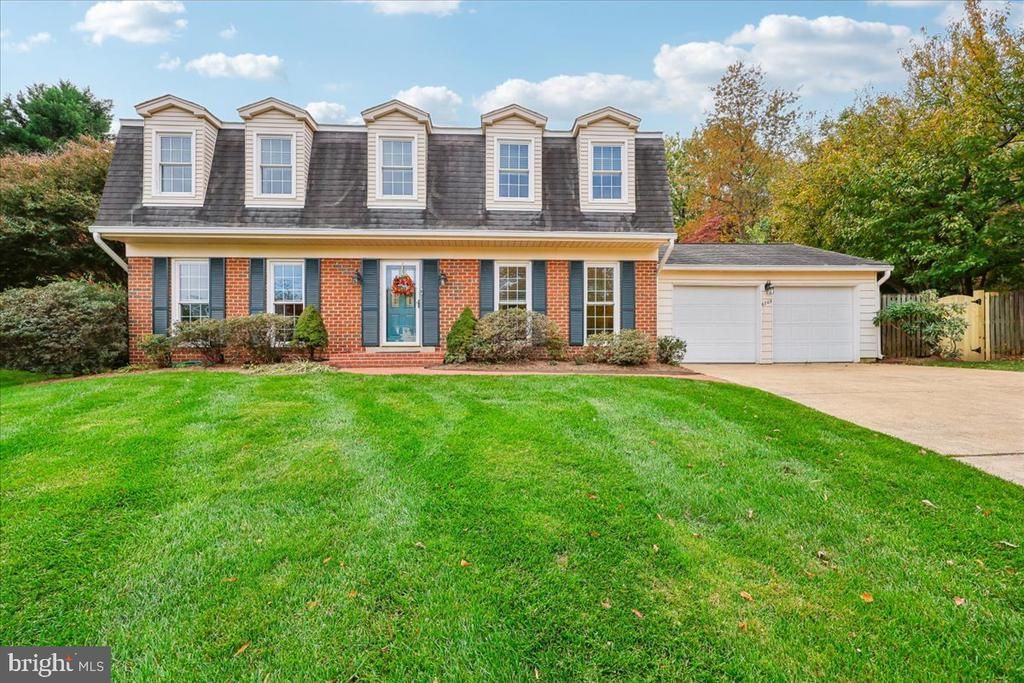
Opportunity knocks! 4 BR 3 1/2 BA colonial in the popular Chesterford Community. Located on a quiet cul-de-sac with in-ground pool and easy access to DC. Main level features entry foyer, formal living and dining rooms, kitchen with breakfast area, family room with fireplace, laundry room and 1/2 bath. Garage is also on this level. Primary bedroom with adjoining bath, vanity area and walk-in closet plus 3 additional bedrooms and hall bath on 2nd level. Lower level features huge rec room with bar area, full bath, utility and storage room. Fresh paint and ready for the new owner!
Property Features
Property Type: Residential - Single Family
Basement: Yes
Basement: Connecting Stairway, Daylight, Partial
Cooling: Central A/C
Fireplaces: 1
Fuel Type: Natural Gas
Garage: 2
Heating: Forced Air
Home Style: Colonial
Lot Size: 0.25 Acres
Stories: 3.0
Taxes: $17,237
Year Built: 1971
Feature Descriptions
Accessibility: Level Entry - Main
Additional Structures: Above Grade
Exterior: Brick Front, Brick Veneer
Flooring: Hardwood
HOA Fee: $200.00/Annually
Interior: Attic/House Fan, Breakfast Area, Bathroom - Tub Shower, Bathroom - Walk-In Shower, Family Room Off Kitchen, Floor Plan - Traditional, Primary Bath(s), Walk-in Closet(s), Wet/Dry Bar, Wood Floors
Lot: Cul-de-sac
Lot Dimensions: 0.25 Acre(S)
Parking Notes: 2 Total Parking Spaces
Rooms: Living Room, Dining Room, Primary Bedroom, Bedroom 2,Bedroom 3,Bedroom 4,Kitchen, Family Room, Foyer, Breakfast Room, Laundry, Other, Recreation Room, Utility Room, Bathroom 2,Primary Bathroom
Sewer: Other, Public Sewer
SQFT Above Finished: 2296
SQFT Total Finished: 2296
Structure Type: Detached
Total Garage/Parking Spaces: 2
Water: Public
Local Schools
High School: MCLEAN
Middle School: LONGFELLOW
Elementary School: CHESTERBROOK
School District: FAIRFAX COUNTY PUBLIC SCHOOLS
Listed By / Shown By
Listed By
Agency Name: Long & Foster Real Estate, Inc.
Agency Phone: 2404971700
Shown By
Agency Title: Montague Miller & Co. Realtors
Agency Phone: 800.793.5393

Estimate Your Payment
Estimated Payment
$ 5,451.40 per month $3,549.78 Principal & Interest $1,436.42 Property Tax $465.21 Homeowner's Insurance
6203 Nethercombe Court | MLS# VAFX2349008
This single family home located at 6203 Nethercombe Court , McLean, VA 22101 is currently listed for sale with an asking price of $1,595,000. This property was built in 1971 and has 4 bedrooms and 3 full and 1 partial baths with 2296 sq. ft. Nethercombe Court is located in the CHESTERFORD subdivision within the FAIRFAX COUNTY PUBLIC SCHOOLS school district. Search CHESTERFORD real estate on www.montaguemiller.com today.